Skip main navigation
Sold for $438,000
  • $438,000

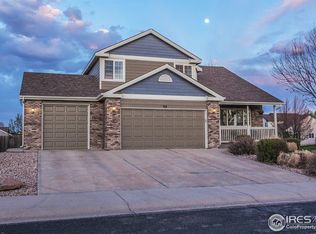
    96 Flat Iron Ln, Severance, CO 80550

    3beds
    1,920sqft
    Single Family Residence
    Built in 2004
    7,718 Square Feet Lot
    $438,000 Zestimate®
    $228/sqft
    $2,478 Estimated rent

    Home value

    $438,000

    $416,000 - $460,000

    $2,478/mo

    Zestimate® history
    Loading
    Loading...

    Owner options

    List your home for rent

    $2,478/mo

    Rent Zestimate®

    Find your next renter with Zillow Rental Manager. Plus, with online applications, you can quickly screen prospective tenants – for free.

    Learn more

    $2,478/mo

    Rent Zestimate®

    Refinance and save

    $2,810/mo

    Est. payment

    Refinancing to a lower rate could help reduce your monthly payments and save thousands over the life of the loan.

    See today's rates

    $2,810/mo

    Est. payment

    Explore your selling options

    Work with a Zillow partner agent

    Leverage their expertise and Zillow's premium Showcase listings to get your home seen by more buyers.

    Get started

    List with your own agent

    Get your home in front of millions of buyers by listing it on Zillow.

    Learn how to do it

    Sell it yourself

    Take full control of how buyers see your home on Zillow by listing For Sale by Owner (FSBO).

    List your home

    What's special

    Huge fenced backyardStainless steel appliancesWalk-in closetGenerous prep spacePantry for additional storageFunctional layoutLvp flooring throughout
    Two-story home in Summit View that offers a functional layout and a convenient setting close to parks and everyday amenities. Bright, open, and thoughtfully arranged, the main living area features LVP flooring throughout, large windows that bring in abundant natural light, and well-defined spaces that create a comfortable flow. The kitchen is designed for daily ease, featuring stainless steel appliances, generous prep space, and a pantry for additional storage. All three bedrooms are tucked away on the upper level; the primary suite includes an ensuite bathroom and a walk-in closet, while the two bedrooms offer mountain views and provide versatile layouts for work, guests, or hobbies. The unfinished basement offers the flexibility to add additional living space, storage, or future customization to fit your needs. Outside, the huge, fenced backyard features an extended patio that's perfect for relaxing, entertaining, or enjoying your open space. Ideal location, just a short walk to the neighborhood park, with close proximity to local amenities and easy access to Windsor for even more dining, shopping, and entertainment options.

    Zillow last checked:

    Listing updated:

    Listed by:

    Rob Kittle 970-218-9200,

    Kittle Real Estate

    Bought with:

    Shante Michael, 100085531

    RE/MAX Alliance-Greeley

    Source: IRES as distributed by MLS GRID,MLS#: 1058571MLS Logo

    Facts & features

    Interior

    Bedrooms & bathrooms
    • Bedrooms: 3
    • Bathrooms: 3
    • Full bathrooms: 2
    • 1/2 bathrooms: 1
    • Main level bathrooms: 1
    Primary bedroom
    • Description: Carpet
    • Features: Full Primary Bath
    • Level: Upper
    • Area: 169 Square Feet
    • Dimensions: 13 x 13
    Bedroom 2
    • Description: Carpet
    • Level: Upper
    • Area: 110 Square Feet
    • Dimensions: 11 x 10
    Bedroom 3
    • Description: Carpet
    • Level: Upper
    • Area: 99 Square Feet
    • Dimensions: 11 x 9
    Dining room
    • Description: Luxury Vinyl
    • Level: Main
    • Area: 110 Square Feet
    • Dimensions: 11 x 10
    Kitchen
    • Description: Luxury Vinyl
    • Level: Main
    • Area: 143 Square Feet
    • Dimensions: 11 x 13
    Laundry
    • Level: Basement
    Living room
    • Description: Luxury Vinyl
    • Level: Main
    • Area: 196 Square Feet
    • Dimensions: 14 x 14
    Heating
    • Forced Air
    Cooling
    • Central Air, Ceiling Fan(s)
    Appliances
    • Included: Electric Range, Dishwasher, Refrigerator, Microwave, Disposal
    • Laundry: Washer/Dryer Hookup
    Features
    • Eat-in Kitchen, Pantry, Walk-In Closet(s)
    • Windows: Window Coverings
    • Basement: Unfinished,Built-In Radon
    Interior area
    • Total structure area: 1,296
    • Total interior livable area: 1,920 sqft
    • Finished area above ground: 1,296

    Property

    Parking
    • Total spaces: 2
    • Parking features: Garage Door Opener, Attached
    • Attached garage spaces: 2
    • Details: Attached
    Features
    • Levels: Two
    • Stories: 2
    • Patio & porch: Patio
    • Fencing: Fenced,Wood
    • Has view: Yes
    • View description: Mountain(s)
    Lot
    • Size: 7,718 sqft
    • Features: Sloped, City Limits
    Details
    • Parcel number: R2552003
    • Zoning: RES
    • Special conditions: Private Owner

    Construction

    Type & style
    • Home type: SingleFamily
    • Architectural style: Contemporary
    • Property subtype: Single Family Residence
    Materials
    • Wood Siding, Painted/Stained
    • Roof: Composition
    Condition
    • New construction: No
    • Year built: 2004

    Utilities & green energy

    • Electric: PV REA
    • Gas: Xcel Energy
    • Sewer: Public Sewer
    • Water: City
    • Utilities for property: Natural Gas Available, Electricity Available
    Green energy
    • Energy efficient items: Windows

    Community & neighborhood

    Security
    • Security features: Fire Alarm
    Community
    • Community features: Park
    Location
    • Region: Severance
    • Subdivision: Summit View

    HOA & financial

    HOA
    • Has HOA: Yes
    • HOA fee: $240 annually
    • Services included: Common Amenities, Management
    • Association name: Summit View HOA
    • Association phone: 970-377-1626

    Other

    Other facts
    • Listing terms: Cash,Conventional,FHA,VA Loan,USDA Loan
    • Road surface type: Asphalt

    Price history

    DateEventPrice
    6/22/2026Sold$438,000-0.5%$228/sqft
    Source: IRES as distributed by MLS GRID #1058571 Report a problem
    5/13/2026Pending sale$440,000$229/sqft
    Source: REcolorado as distributed by MLS GRID #IR1058571 Report a problem
    5/8/2026Listed for sale$440,000+1.1%$229/sqft
    Source: IRES as distributed by MLS GRID #1058571 Report a problem
    7/16/2025Listing removed$435,000$227/sqft
    Source: IRES as distributed by MLS GRID #1033977 Report a problem
    6/14/2025Price change$435,000-1.1%$227/sqft
    Source: IRES as distributed by MLS GRID #1033977 Report a problem
    5/14/2025Listed for sale$439,900-1.1%$229/sqft
    Source: IRES as distributed by MLS GRID #1033977 Report a problem
    5/12/2025Listing removed$445,000$232/sqft
    Source: IRES as distributed by MLS GRID #1026303 Report a problem
    3/7/2025Price change$445,000-3.2%$232/sqft
    Source: IRES as distributed by MLS GRID #1026303 Report a problem
    2/14/2025Listed for sale$459,900+12.2%$240/sqft
    Source: IRES as distributed by MLS GRID #1026303 Report a problem
    9/27/2022Sold$410,000+23.9%$214/sqft
    Source: IRES as distributed by MLS GRID #979952 Report a problem
    6/23/2020Sold$331,000+1.8%$172/sqft
    Source: Public Record Report a problem
    5/12/2020Pending sale$325,000$169/sqft
    Source: Resident Realty #910921 Report a problem
    5/7/2020Listed for sale$325,000+65.6%$169/sqft
    Source: Resident Realty #910921 Report a problem
    11/23/2017Listing removed$196,213-5.8%$102/sqft
    Source: Auction.com Report a problem
    10/3/2017Listed for sale--
    Source: Auction.com Report a problem
    9/14/2017Sold$208,324+13.3%$109/sqft
    Source: Public Record Report a problem
    3/22/2004Sold$183,905+348.5%$96/sqft
    Source: Public Record Report a problem
    12/30/2003Sold$41,000$21/sqft
    Source: Public Record Report a problem

    Public tax history

    YearProperty taxesTax assessment
    2026$2,467 +4.2%$23,910 -2.1%
    2025$2,368 +8.8%$24,430 -13.5%
    2024$2,176 +4.2%$28,240 -1%
    2023$2,087 +7.2%$28,520 +34%
    2022$1,947 +8.6%$21,280 -2.8%
    2021$1,792 $21,890 +6.6%
    2020$1,792 +10.5%$20,540
    2019$1,621 -8.7%$20,540 +15.7%
    2018$1,776 +9.6%$17,750
    2017$1,621 -5.5%$17,750 +16.2%
    2016$1,715 +26.1%$15,270
    2015$1,360 +2%$15,270 +8.8%
    2014$1,333 $14,040
    2013-- $14,040 +7.5%
    2012-- $13,060
    2011-- $13,060 -2.8%
    2010-- $13,440
    2009-- $13,440 +0.8%
    2008-- $13,330
    2007-- $13,330 -3.8%
    2006-- $13,850
    2005-- $13,850 +1936.8%
    2004-- $680

    Find assessor info on the county website

    Neighborhood: 80550

    Nearby schools

    GreatSchools rating
    Schools provided by the listing agent
    • Elementary: Range View
    • Middle: Severance
    • High: Severance High School

    Source: IRES as distributed by MLS GRID. This data may not be complete. We recommend contacting the local school district to confirm school assignments for this home.

    Get a cash offer in 3 minutes
    Find out how much your home could sell for in as little as 3 minutes with a no-obligation cash offer.
    Estimated market value
    $438,000
    Get a cash offer in 3 minutes
    Find out how much your home could sell for in as little as 3 minutes with a no-obligation cash offer.
    Estimated market value
    $438,000