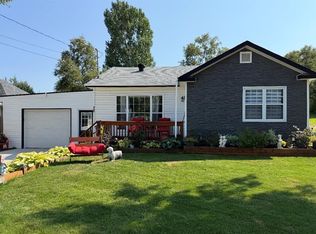
Welcome to this charming bungalow nestled in the quiet community of Cormack, just 15 minutes from Deer Lake! This well-maintained 2+2 bedroom home offers plenty of space for the whole family, both inside and out. The main level features a functional galley kitchen, a cozy living room, beautiful hardwood flooring, and ceramic tile in the bathrooms. Step outside onto the spacious patio deck and enjoy beautiful views of the White Hills of Cormack. Downstairs, you'll find two additional bedrooms, a bathroom/laundry room, and a large family room, providing plenty of space for relaxing or entertaining. Outside, the property features a fenced front lawn, a spacious backyard with plenty of room for kids and pets to play, and a paved driveway leading to a large 30x30 detached garage. Two additional storage sheds offer ample room for snowmobiles, ATVs, tools, and outdoor equipment. With its peaceful setting, generous outdoor space, and convenient location just a short drive from Deer Lake, this property is a wonderful place to call home! RE: OFFERS - no conveyance of any written offers prior to October 26, 2026 at 3:00pm. All offers to remain open until October 26, 2026 at 8:00pm.
For sale
C$229,000
92 Juniper Avenue, Cormack, NL A8A2M7
4beds
1,992sqft
Single Family Residence
Built in 1972
0.42 Acres Lot
$-- Zestimate®
C$115/sqft
C$-- HOA
What's special
Charming bungalowFunctional galley kitchenBeautiful hardwood flooringSpacious patio deckLarge family roomFenced front lawnPaved driveway
- 5 days
- 34
- 0
Zillow last checked:
Listing updated:
Listed by:
Bree Anstey,
RE/MAX Realty Professionals Ltd. - Deer Lake
Source: Newfoundland and Labrador AOR,MLS®#: 1304535
Facts & features
Interior
Bedrooms & bathrooms
- Bedrooms: 4
- Bathrooms: 2
- Full bathrooms: 2
Bedroom
- Level: Basement
- Area: 132 Square Feet
- Dimensions: 11.00 X 12.00
Bedroom
- Level: Basement
- Area: 132 Square Feet
- Dimensions: 11.00 X 12.00
Other
- Level: Main
- Area: 121 Square Feet
- Dimensions: 11.00 X 11.00
Other
- Level: Main
- Area: 88 Square Feet
- Dimensions: 11.00 X 8.00
Dining room
- Level: Main
- Area: 77 Square Feet
- Dimensions: 7.00 X 11.00
Family room
- Level: Basement
- Area: 209 Square Feet
- Dimensions: 11.00 X 19.00
Kitchen
- Level: Main
- Area: 96 Square Feet
- Dimensions: 12.00 X 8.00
Living room
- Level: Main
- Area: 176 Square Feet
- Dimensions: 11.00 X 16.00
Other
- Level: Basement
- Area: 77 Square Feet
- Dimensions: 11.00 X 7.00
Heating
- Oil, Wood
Appliances
- Included: Dishwasher, Refrigerator, Stove, Washer
Features
- Ensuite
- Flooring: Ceramic/Marble, Wood
Interior area
- Total structure area: 1,992
- Total interior livable area: 1,992 sqft
Property
Parking
- Parking features: Detached, Multiple
- Has garage: Yes
- Has uncovered spaces: Yes
Features
- Patio & porch: Deck/Patio, Patio
- Water view: Year Round Road Access
Lot
- Size: 0.42 Acres
- Dimensions: 61 x 301
- Features: Landscaped, Private, 0.5 -0.99 Acres
Details
- Zoning description: RES.
- Other equipment: Satellite Dish
Construction
Type & style
- Home type: SingleFamily
- Architectural style: Bungalow
- Property subtype: Single Family Residence
Materials
- Vinyl Siding
- Foundation: Block, Concrete
- Roof: Shingle - Asphalt
Condition
- Year built: 1972
Utilities & green energy
- Sewer: Other
- Water: Artesian, Shared, Well
- Utilities for property: Cable Connected, Electricity Connected, Phone Connected
Community & HOA
Location
- Region: Cormack
Financial & listing details
- Price per square foot: C$115/sqft
- Annual tax amount: C$1,055
- Date on market: 10/21/2026
Price history
Price history is unavailable.
Public tax history
Tax history is unavailable.
Climate risks
Neighborhood: A8A
Nearby schools
GreatSchools rating
No schools nearby
We couldn't find any schools near this home.
Schools provided by the listing agent
- District: Western Central
Source: Newfoundland and Labrador AOR. This data may not be complete. We recommend contacting the local school district to confirm school assignments for this home.

Similar homes
- C$279,9004 bd2 ba2.1k sqft127 Reidville Road, Reidville, NL A8A2Y8For Sale
 MLS ID #1303011, Maggie O'shea, Royal LePage NL Realty Limited. Newfoundland and Labrador AOR
- C$259,0003 bd2 ba1.8k sqft102 High Street, Deer Lake, NL A8A1N9For Sale
 MLS ID #1303064, Cory Reid,CRA, RE/MAX Realty Professionals Ltd. - Deer Lake. Newfoundland and Labrador AOR
- C$299,0003 bd2 ba1.8k sqft103 George Aaron Drive, Deer Lake, NL A8A3H4For Sale
 MLS ID #1302997, Cory Reid,CRA, RE/MAX Realty Professionals Ltd. - Deer Lake. Newfoundland and Labrador AOR
- C$279,9002 bd2 ba1k sqft72 High Street, Deer Lake, NL A8A1N7For Sale
 MLS ID #1304108, Krista Rodgers, Royal LePage Property Consultants Limited. Newfoundland and Labrador AOR
