Skip main navigation
Off market
  • $14,927,600

    92 Laight St APT 3A, New York, NY 10013

    3beds
    4,400sqft
    Condo
    Built in 2004
    -- sqft lot
    $14,927,600 Zestimate®
    $3,393/sqft
    $42,658 Estimated rent

    Home value

    $14,927,600

    $12.69M - $17.17M

    $42,658/mo

    Zestimate® history
    Loading
    Loading...

    Owner options

    List your home for rent

    $42,658/mo

    Rent Zestimate®

    Find your next renter with Zillow Rental Manager. Plus, with online applications, you can quickly screen prospective tenants – for free.

    Learn more

    $42,658/mo

    Rent Zestimate®

    Refinance and save

    $96,531/mo

    Est. payment

    Refinancing to a lower rate could help reduce your monthly payments and save thousands over the life of the loan.

    See today's rates

    $96,531/mo

    Est. payment

    Explore your selling options

    Work with a Zillow partner agent

    Leverage their expertise and Zillow's premium Showcase listings to get your home seen by more buyers.

    Get started

    List with your own agent

    Get your home in front of millions of buyers by listing it on Zillow.

    Learn how to do it

    Sell it yourself

    Take full control of how buyers see your home on Zillow by listing For Sale by Owner (FSBO).

    List your home

    What's special

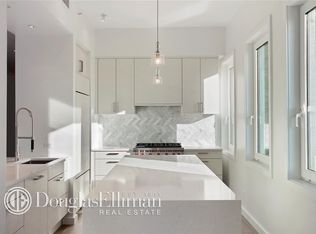
    Artfully-designed Tribeca loft with nearly 4,400 sq ft of living space, showcasing unobstructed Hudson River views from a 72' expanse of oversized windows! This spectacular three bedroom (easily converted to a four), four full bath and two additional powder room apartment in a newly built condominium building in historic Northern Tribeca. Renowned architect and designer Tony Ingrao has considered every luxurious detail. The massive, flexible floorplan enjoys an abundance of natural light with four exposures. Entertain in style in the dramatic open living/dining room with a wet bar that extends into a sunny corner sitting area, all with a backdrop of stunning Hudson River views. A beautiful corner library or a 4thbedroom set privately off the living room is graced by custom burled oak built-ins and a flue-less fireplace. The sleek window-lined eat in kitchen with banquette and breakfast area for every day dining affords seamless serving. It will delight the chef with its white Varenna cabinetry, generous striated marble countertops, supreme stainless steel appliances (professional Viking cooktop with vented hood and pot filler, Sub-Zero refrigerator, 2 Bosch ovens, 2 Miele dishwashers, wine fridge), and second Sub-Zero fridge in the walk-in pantry. Private sleeping quarters are highlighted by the wonderful master suite comprised of a corner bedroom, dressing room, abundant closets, and indulgent master bath adorned with burled English oak custom cabinets, radiant heated marble floors, Dornbracht fixtures, a round soaking tub, glass-enclosed shower with double-rain heads plus Duravit lavatory. Two additional en-suite bedrooms and a custom-built infrared sauna in the bedroom wing can be closed off for the ultimate peace and privacy. A Crestron smart home automation system controlling the 4-zone heat/AC, electronic blackout shades and surround sound provides one-touch convenience. Plentiful closets are complemented by 2 large basement storage spaces, included with this home. Located at the corner of West Street across from Hudson River Park, River Lofts sets the standard of full-service living in Tribeca with a 24-hour doorman, brand new lobby, fitness center, parking garage with direct elevator access, bike room, storage and courtyard. The coveted address is minutes from upscale restaurants, shops, Soho and other prime attractions.

    This property is off market, which means it's not currently listed for sale or rent on Zillow. This may be different from what's available on other websites or public sources.

    Facts & features

    Interior

    Bedrooms & bathrooms
    • Bedrooms: 3
    • Bathrooms: 4
    • Full bathrooms: 4
    Appliances
    • Included: Dishwasher
    Interior area
    • Total interior livable area: 4,400 sqft

    Property

    Parking
    • Total spaces: 1
    Details
    • Parcel number: 002181106

    Construction

    Type & style
    • Home type: Condo
    Condition
    • Year built: 2004

    Community & neighborhood

    Community
    • Community features: Doorman
    Location
    • Region: New York

    HOA & financial

    HOA
    • Has HOA: Yes
    • HOA fee: $5,279 monthly

    Price history

    DateEventPrice
    6/29/2017Sold$10,750,000-1.8%$2,443/sqft
    Source: Public Record Report a problem
    4/21/2017Pending sale$10,950,000$2,489/sqft
    Source: Modlin Group #1633049 Report a problem
    2/2/2017Listed for sale$10,950,000+149.6%$2,489/sqft
    Source: Modlin Group #1633049 Report a problem
    2/3/2016Sold$4,387,045+111.5%$997/sqft
    Source: Public Record Report a problem
    9/28/2006Sold$2,074,175$471/sqft
    Source: Public Record Report a problem
    9/29/2005Sold$2,074,175$471/sqft
    Source: Public Record Report a problem

    Public tax history

    YearProperty taxesTax assessment
    2025$34,345 -0.4%$287,774 +1.7%
    2024$34,480 +1.7%$283,076 +3.4%
    2023$33,914 $273,660 +3.4%
    2022-- $264,638
    2021-- $264,638 -9.7%
    2020-- $292,988 +2.3%
    2019$32,652 +2.8%$286,397 +3.6%
    2018$31,773 +2.3%$276,393 +5.6%
    2017$31,044 +24.4%$261,639 +5.7%
    2016$24,946 $247,413 +13.4%
    2015$24,946 +175%$218,247 +4%
    2014$9,072 $209,879 +1.3%
    2013-- $207,208 -10.6%
    2012-- $231,865 +10.5%
    2011-- $209,749 +6.1%
    2010-- $197,762 -1.6%
    2009-- $200,993

    Find assessor info on the county website

    Neighborhood: Tribeca

    Nearby schools

    GreatSchools rating