Skip main navigation
Off market
  • $5,075,900

    92 Laight St APT 4A, New York, NY 10013

    2beds
    2,221sqft
    Condo
    Built in 2004
    -- sqft lot
    $5,075,900 Zestimate®
    $2,285/sqft
    $20,560 Estimated rent

    Home value

    $5,075,900

    $4.52M - $5.69M

    $20,560/mo

    Zestimate® history
    Loading
    Loading...

    Owner options

    List your home for rent

    $20,560/mo

    Rent Zestimate®

    Find your next renter with Zillow Rental Manager. Plus, with online applications, you can quickly screen prospective tenants – for free.

    Learn more

    $20,560/mo

    Rent Zestimate®

    Refinance and save

    $34,175/mo

    Est. payment

    Refinancing to a lower rate could help reduce your monthly payments and save thousands over the life of the loan.

    See today's rates

    $34,175/mo

    Est. payment

    Explore your selling options

    Work with a Zillow partner agent

    Leverage their expertise and Zillow's premium Showcase listings to get your home seen by more buyers.

    Get started

    List with your own agent

    Get your home in front of millions of buyers by listing it on Zillow.

    Learn how to do it

    Sell it yourself

    Take full control of how buyers see your home on Zillow by listing For Sale by Owner (FSBO).

    List your home

    What's special

    Sweeping viewsFloor to ceilingLobby level bicycleDesigned open floor planEn-suite master bathroomDouble vanitySeparate stall shower

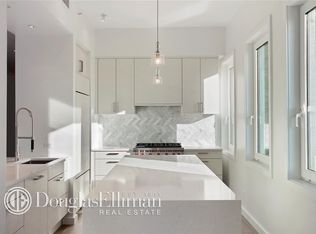
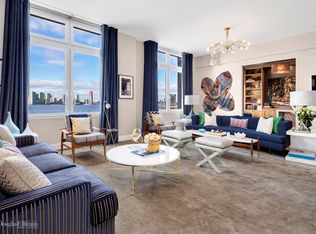
    PERFECTION AT RIVER LOFTS. Welcome to your voluminous sun-splashed waterfront home at one of Tribeca's most iconic and coveted full service luxury condominiums. With sweeping views and mesmerizing sunsets over the Hudson River, from Pier 26 to the Statue of Liberty, you will be ensconced in a serene oasis of tranquility. Upgrade your lifestyle with direct elevator garage access, a newly renovated workout facility, private storage room and full time concierge services. This expansive, recently upgraded aerie encompasses approximately 2221 square feet of luxurious living space. Triple exposures to the East, South and West are maximized by the thoughtfully designed open floor plan and stunning open kitchen that invite casual or formal entertaining with absolute ease. Originally a 3BR, this unique residence is now configured as a king 2BR which easily converts back to its original 3BR plan if so desired. Enter through your custom floor to ceiling Moroccan tadelakt plasterwork foyer, with its luxurious sheen reminiscent of stone. A dramatic extra wide gallery extends to the left, the perfect setting to showcase your art, or other collections. Abundant with floor to ceiling, concealed built-in cabinetry, it also features a full bathroom accented in coordinating Moroccan tadelakt plasterwork which functions as an elegant powder room for your guests. Directly ahead of the entrance foyer, you will be drawn to the elegant sun-drenched dining area with its oversized windows and wall of custom built oak panelled, concealed cabinetry and another recessed showcase area for a special work of art. Gorgeous Brazilian walnut hardwood flooring and nearly 10ft ceilings together with spellbinding views add to the sophistication of this dramatic area which flows seamlessly to the jaw-dropping living area filled with oversized windows with their expansive water views of the Hudson River. The adjacent open Bulthaup kitchen with b3 cabinetry is an entertainer's dream with sleek stone countertops, Gaggenau appliances, full sized integrated refrigerator, freezer and wine storage units, a conventional oven, steam oven, cooktop and an externally vented range hood. The sleeping wing with 2 king-sized bedrooms is located at the opposite end of the gallery hall. The primary bedroom suite to the north, is complemented with automatic window shades and a marvelous brand new, custom fitted walk-in closet with glass display cabinetry, soft close drawers and doors and a remote controlled custom lighting system. An elegant en-suite master bathroom with double vanity, custom wood cabinetry, soaking tub and separate stall shower complete the primary suite. A second king-sized bedroom with windowed en-suite bathroom is located at the opposite end of the sleeping wing. Additional upgrades to this luxurious home include recently upgraded, sound insulated Unilux windows imported from Germany, designer lighting, Dornbracht bathroom fixtures, custom closets and millwork, automatic window shades, integrated AV wiring/rack with invisible surround sound speakers and a Nest-controlled upgraded and seamlessly concealed HVAC system. The River Loft Condominium is intimately luxurious with a wealth of amenities and just three to four residences per floor. The exceptional service and staff makes this home feel like living at a 5 star hotel!! Amenities include a 24-hour concierge, full-time superintendent, full-time porter, indoor parking garage, fitness center, lobby level bicycle & stroller storage, sky-lit gallery and a landscaped viewing garden.

    This property is off market, which means it's not currently listed for sale or rent on Zillow. This may be different from what's available on other websites or public sources.

    Facts & features

    Interior

    Bedrooms & bathrooms
    • Bedrooms: 2
    • Bathrooms: 3
    • Full bathrooms: 3
    Cooling
    • Central
    Appliances
    • Included: Dishwasher, Dryer, Washer
    Interior area
    • Total interior livable area: 2,221 sqft

    Property

    Parking
    • Total spaces: 1
    Features
    • Has view: Yes
    • View description: Water, City
    • Has water view: Yes
    • Water view: Water
    Details
    • Parcel number: 002181110

    Construction

    Type & style
    • Home type: Condo
    Condition
    • Year built: 2004

    Community & neighborhood

    Community
    • Community features: Doorman
    Location
    • Region: New York

    HOA & financial

    HOA
    • Has HOA: Yes
    • HOA fee: $3,176 monthly

    Price history

    DateEventPrice
    10/6/2022Sold$4,625,000-4.6%$2,082/sqft
    Source: Public Record Report a problem
    7/22/2022Pending sale$4,850,000$2,184/sqft
    Source: StreetEasy Report a problem
    7/6/2022Listed for sale$4,850,000+5.4%$2,184/sqft
    Source: StreetEasy Report a problem
    4/29/2019Sold$4,600,000-3.2%$2,071/sqft
    Source: Public Record Report a problem
    3/8/2019Pending sale$4,750,000$2,139/sqft
    Source: Douglas Elliman #3297794 Report a problem
    12/2/2018Price change$4,750,000-5%$2,139/sqft
    Source: Douglas Elliman #3297794 Report a problem
    10/8/2018Price change$5,000,000-9%$2,251/sqft
    Source: Douglas Elliman #3297794 Report a problem
    6/6/2018Price change$5,495,000-6.1%$2,474/sqft
    Source: Douglas Elliman #3297794 Report a problem
    4/30/2018Listed for sale$5,850,000+169.1%$2,634/sqft
    Source: Douglas Elliman #3297794 Report a problem
    9/28/2006Sold$2,173,9630%$979/sqft
    Source: Public Record Report a problem
    9/23/2005Sold$2,173,964$979/sqft
    Source: Public Record Report a problem

    Public tax history

    YearProperty taxesTax assessment
    2025$35,097 -0.4%$294,078 +1.7%
    2024$35,236 +1.7%$289,277 +3.4%
    2023$34,657 $279,655 +3.4%
    2022-- $270,435
    2021-- $270,435 -9.7%
    2020-- $299,405 +2.3%
    2019$27,528 -15.2%$292,671 +3.6%
    2018$32,469 +2.3%$282,448 +5.6%
    2017$31,724 +24.4%$267,371 +5.8%
    2016$25,493 $252,833 +13.4%
    2015$25,493 +175%$223,029 +4%
    2014$9,271 $214,476 +1.3%
    2013-- $211,747 -10.6%
    2012-- $236,936 +10.5%
    2011-- $214,337 +6.1%
    2010-- $202,089 -1.6%
    2009-- $205,391

    Find assessor info on the county website

    Neighborhood: Tribeca

    Nearby schools

    GreatSchools rating