Skip main navigation
Off market
  • $397,000

    92 Liberty Dr, Bensalem, PA 19020

    2beds
    1,590sqft
    SingleFamily
    Built in 2004
    3,049 Square Feet Lot
    $397,000 Zestimate®
    $250/sqft
    $2,540 Estimated rent

    Home value

    $397,000

    $377,000 - $417,000

    $2,540/mo

    Zestimate® history
    Loading
    Loading...

    Owner options

    List your home for rent

    $2,540/mo

    Rent Zestimate®

    Find your next renter with Zillow Rental Manager. Plus, with online applications, you can quickly screen prospective tenants – for free.

    Learn more

    $2,540/mo

    Rent Zestimate®

    Refinance and save

    $2,773/mo

    Est. payment

    Refinancing to a lower rate could help reduce your monthly payments and save thousands over the life of the loan.

    See today's rates

    $2,773/mo

    Est. payment

    Explore your selling options

    Work with a Zillow partner agent

    Leverage their expertise and Zillow's premium Showcase listings to get your home seen by more buyers.

    Get started

    List with your own agent

    Get your home in front of millions of buyers by listing it on Zillow.

    Learn how to do it

    Sell it yourself

    Take full control of how buyers see your home on Zillow by listing For Sale by Owner (FSBO).

    List your home

    What's special

    Indoor poolLarge walk-in closetNew gutters and downspoutsWalk-in closetGreat roomCovered front porchOpen and airy kitchenEat-in kitchenOne car garage

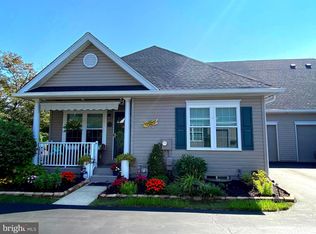
    92 Liberty Drive is nestled in the coveted 55+ neighborhood, The Villas at Chancellor's Glen. Here is the perfect opportunity to enjoy life in an established, nicely maintained community allowing for a lifestyle of ease and convenience plus a Clubhouse to enjoy. You will be uplifted by the glorious sunshine that adorns the rooms of this bright and welcoming home and you will be amazed at all of the living space this well thought out, award winning design offers. This wonderful home offers the layout people desire with not only a First Floor Primary Bedroom Suite, allowing for one level living, but in addition, features a separate Upper Bedroom Suite with a Full Bathroom! From the covered Front Porch, with a retractable awning, enter into a Great Room featuring a dramatic Vaulted Ceiling plus Hardwood Flooring. The beautiful Gas Fireplace with a wood mantel and black marble surround is truly the focal point in this room. Adjacent to the Great Room and Kitchen is a formal Dining Room that is the perfect spot for meal gatherings of family and friends. Conveniently located is a Powder Room with a Pedestal Sink and large closet for storage. The spacious eat-in Kitchen includes 42" cabinets with coordinated neutral counter tops, Hardwood Flooring, a Pantry, Laundry Area, plus inside access to a one car Garage. There is plenty of room in the open and airy Kitchen for a breakfast table. Enjoy the luxury of a main level Primary Bedroom Suite which includes a large walk-in closet, linen closet and a private Full Bathroom with a Stall Shower and a Double Vanity. The second floor Bedroom Suite is a perfect oasis for extended family members or guests who may want to get away from it all. This bedroom suite encompasses a large Full Bathroom, walk-in closet, linen closet and a 10' x 11' Bonus Room that is completely finished and offers many possibilities. Other highlights of this home: (5) ceiling fans, New Roof (2021), New Gutters and Downspouts. There is a huge basement under the entire house except for the garage. It is partially finished and can be completed if you choose to. The Basement does have heat and AC. Plenty of closet space and storage space found in this home means that you don't have to get rid of everything unless you choose to. The association fee is reasonable and covers most of the exterior, lawn maintenance, snow and trash removal common area maintenance, a professional management company plus the use of the Club House. The Clubhouse boasts an indoor pool, fitness equipment, meeting/party room and card/game room. The Villas at Chancellor's Glen is a fantastic active community in a great and convenient location that is close to all of your everyday needs. Prepare to fall in love with this home!

    This property is off market, which means it's not currently listed for sale or rent on Zillow. This may be different from what's available on other websites or public sources.

    Facts & features

    Interior

    Bedrooms & bathrooms
    • Bedrooms: 2
    • Bathrooms: 3
    • Full bathrooms: 2
    • 1/2 bathrooms: 1
    Heating
    • Forced air
    Cooling
    • Central
    Features
    • Has fireplace: Yes
    Interior area
    • Total interior livable area: 1,590 sqft

    Property

    Parking
    • Parking features: Garage - Attached
    Features
    • Exterior features: Vinyl
    Lot
    • Size: 3,049 Square Feet
    Details
    • Parcel number: 02048278

    Construction

    Type & style
    • Home type: SingleFamily
    Materials
    • Frame
    • Roof: Asphalt
    Condition
    • Year built: 2004

    Community & HOA

    HOA
    • Has HOA: Yes
    • HOA fee: $220 monthly
    Location
    • Region: Bensalem

    Financial & listing details

    • Price per square foot: $250/sqft
    • Tax assessed value: $307,469
    • Annual tax amount: $5,807

    Price history

    DateEventPrice
    12/28/2021Sold$295,600-0.1%$186/sqft
    Source: Bright MLS #PABU2009834 Report a problem
    11/16/2021Pending sale$296,000$186/sqft
    Source: Bright MLS #PABU2009834 Report a problem
    11/14/2021Listed for sale$296,000+33.3%$186/sqft
    Source: Bright MLS #PABU2009834 Report a problem
    5/21/2004Sold$222,060$140/sqft
    Source: Public Record Report a problem

    Public tax history

    YearProperty taxesTax assessment
    2025$5,807 $25,520
    2024$5,807 +7.3%$25,520
    2023$5,414 +0.6%$25,520
    2022$5,382 $25,520
    2021$5,382 +1%$25,520
    2020$5,328 +4.7%$25,520
    2018$5,089 +0.6%$25,520
    2017$5,057 $25,520
    2016$5,057 $25,520
    2015-- $25,520
    2014-- $25,520
    2013-- $25,520
    2012-- $25,520
    2011-- $25,520
    2010-- $25,520
    2009-- $25,520
    2008-- $25,520
    2007-- $25,520
    Find assessor info on the county website

    Neighborhood: 19020

    Nearby schools

    GreatSchools rating
    Schools provided by the listing agent
    • District: BENSALEM TOWNSHIP

    Source: The MLS. This data may not be complete. We recommend contacting the local school district to confirm school assignments for this home.

    Get a cash offer in 3 minutes
    Find out how much your home could sell for in as little as 3 minutes with a no-obligation cash offer.
    Estimated market value
    $397,000
    Get a cash offer in 3 minutes
    Find out how much your home could sell for in as little as 3 minutes with a no-obligation cash offer.
    Estimated market value
    $397,000