Skip main navigation
Off market
  • $446,800

    93 Liberty Dr, Bensalem, PA 19020

    2beds
    2,120sqft
    SingleFamily
    Built in 2004
    3,009 Square Feet Lot
    $446,800 Zestimate®
    $211/sqft
    $2,729 Estimated rent

    Home value

    $446,800

    $424,000 - $469,000

    $2,729/mo

    Zestimate® history
    Loading
    Loading...

    Owner options

    List your home for rent

    $2,729/mo

    Rent Zestimate®

    Find your next renter with Zillow Rental Manager. Plus, with online applications, you can quickly screen prospective tenants – for free.

    Learn more

    $2,729/mo

    Rent Zestimate®

    Refinance and save

    $3,063/mo

    Est. payment

    Refinancing to a lower rate could help reduce your monthly payments and save thousands over the life of the loan.

    See today's rates

    $3,063/mo

    Est. payment

    Explore your selling options

    Work with a Zillow partner agent

    Leverage their expertise and Zillow's premium Showcase listings to get your home seen by more buyers.

    Get started

    List with your own agent

    Get your home in front of millions of buyers by listing it on Zillow.

    Learn how to do it

    Sell it yourself

    Take full control of how buyers see your home on Zillow by listing For Sale by Owner (FSBO).

    List your home

    What's special

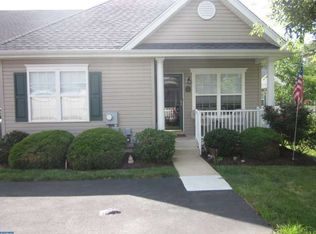
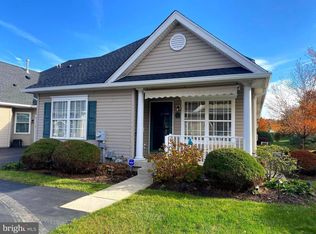
    OPEN HOUSE SUNDAY, 2/14/2016 CANCELLED! Beautiful, sunlit, and immaculate. This home is a must see and is loaded with upgrades! Low maintenance, 55+ living in The Villas at Chancellor's Glen. From the covered front porch, enter into a Hardwood Foyer opening up to the Great Room with a Vaulted Ceiling accented by (2) Skylights. A gas, direct vent, Fireplace with white wood mantel and slate surround serves as a dramatic focal point. A formal Dining Room is adjacent to the eat in Kitchen and both rooms boast gleaming Hardwood Floors. The must see Kitchen has upgrades galore and includes 42" upgraded Cabinets with under cabinet lighting,(4) recessed lights,complementary tile backsplash, Moen faucet, upgraded dishwasher, microwave and range. The main level Master Bedroom Suite has a walk-in closet and a full Bath including a Jacuzzi Whirpool tub and separate stall shower. The First floor Laundry is conveniently located. An attached one car Garage with inside access with a electric garage door opener, completes the first level. The upper level Bedroom Suite with a large full Bath and Dressing Area is great for guests or extended family. A completely finished Bonus Room has endless possibilities. As if the main living space isn't enough, the lower level offers a large finished Family Room with 530 square feet of added living space and has an egress window giving off natural light. Plenty of storage space is also found in the Basement. Other noteworthy features include upgraded Bathroom cabinets, upgraded carpeting in the Living Room and Bedroom, (4) ceiling fans, newer Hot water heater, garbage disposal, Honeywell programmable thermostat and more....Great location in the community. Front porch has views of the gazebo and pond. Clubhouse includes amenities such as an indoor pool, fitness equipment and meeting rooms. Let the Homeowner's Association take care of trash, snow, lawn maintenance and most of the home's exterior. Convenient to shopping, restaurants Neshaminy Mall, PA Turnpike, I-95, Rt 1 and Parx Casino.

    This property is off market, which means it's not currently listed for sale or rent on Zillow. This may be different from what's available on other websites or public sources.
    Facts & features

    Interior

    Bedrooms & bathrooms
    • Bedrooms: 2
    • Bathrooms: 3
    • Full bathrooms: 2
    • 1/2 bathrooms: 1
    Heating
    • Forced air, Gas
    Cooling
    • Central
    Appliances
    • Included: Dishwasher, Garbage disposal
    Features
    • Has fireplace: Yes
    Interior area
    • Total interior livable area: 2,120 sqft

    Property

    Parking
    • Total spaces: 1
    Features
    • Exterior features: Wood
    Lot
    • Size: 3,009 Square Feet
    Details
    • Parcel number: 02048279

    Construction

    Type & style
    • Home type: SingleFamily
    Materials
    • Frame
    Condition
    • Year built: 2004

    Community & HOA

    HOA
    • Has HOA: Yes
    • HOA fee: $190 monthly
    Location
    • Region: Bensalem

    Financial & listing details

    • Price per square foot: $211/sqft
    • Tax assessed value: $307,469
    • Annual tax amount: $5,807

    Price history

    DateEventPrice
    4/19/2016Sold$257,900$122/sqft
    Source: Public Record Report a problem
    2/10/2016Pending sale$257,900$122/sqft
    Source: BHHS Fox & Roach #6721648 Report a problem
    1/26/2016Listed for sale$257,900+15.5%$122/sqft
    Source: BHHS Fox & Roach #6721648 Report a problem
    5/21/2004Sold$223,220$105/sqft
    Source: Public Record Report a problem

    Public tax history

    YearProperty taxesTax assessment
    2025$5,807 $25,520
    2024$5,807 +7.3%$25,520
    2023$5,414 +0.6%$25,520
    2022$5,382 $25,520
    2021$5,382 +1%$25,520
    2020$5,328 +4.7%$25,520
    2018$5,089 +0.6%$25,520
    2017$5,057 $25,520
    2016$5,057 $25,520
    2015-- $25,520
    2014-- $25,520
    2013-- $25,520
    2012-- $25,520
    2011-- $25,520
    2010-- $25,520
    2009-- $25,520
    2008-- $25,520
    2007-- $25,520
    Find assessor info on the county website

    Neighborhood: 19020

    Nearby schools

    GreatSchools rating
    Schools provided by the listing agent
    • High: BENSALEM
    • District: Bensalem Township

    Source: The MLS. This data may not be complete. We recommend contacting the local school district to confirm school assignments for this home.

    Get a cash offer in 3 minutes
    Find out how much your home could sell for in as little as 3 minutes with a no-obligation cash offer.
    Estimated market value
    $446,800
    Get a cash offer in 3 minutes
    Find out how much your home could sell for in as little as 3 minutes with a no-obligation cash offer.
    Estimated market value
    $446,800