Skip main navigation
Off market
  • $426,800

    95 Liberty Dr, Bensalem, PA 19020

    2beds
    2,120sqft
    SingleFamily
    Built in 2004
    3,049 Square Feet Lot
    $426,800 Zestimate®
    $201/sqft
    $2,872 Estimated rent

    Home value

    $426,800

    $405,000 - $448,000

    $2,872/mo

    Zestimate® history
    Loading
    Loading...

    Owner options

    List your home for rent

    $2,872/mo

    Rent Zestimate®

    Find your next renter with Zillow Rental Manager. Plus, with online applications, you can quickly screen prospective tenants – for free.

    Learn more

    $2,872/mo

    Rent Zestimate®

    Refinance and save

    $2,943/mo

    Est. payment

    Refinancing to a lower rate could help reduce your monthly payments and save thousands over the life of the loan.

    See today's rates

    $2,943/mo

    Est. payment

    Explore your selling options

    Work with a Zillow partner agent

    Leverage their expertise and Zillow's premium Showcase listings to get your home seen by more buyers.

    Get started

    List with your own agent

    Get your home in front of millions of buyers by listing it on Zillow.

    Learn how to do it

    Sell it yourself

    Take full control of how buyers see your home on Zillow by listing For Sale by Owner (FSBO).

    List your home

    What's special

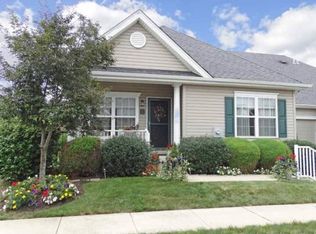
    Welcome to 95 Liberty Drive situated in the sought after 55+ community, The Villas at Chancellor's Glen. Enjoy low maintenance living in this architectural gem encompassing a well thought design. Loaded with upgrades, this lovely home allows for one floor living plus has a second floor loft with a full Bathroom and Bonus Room. If all of this space isn't enough, there is also a large Finished Basement with a FULL Bathroom. From the welcoming covered front Porch, enter into a Great Room featuring a dramatic vaulted ceiling adorned with two skylights plus an abundance of recessed lights. A beautiful focal point is the gas Fireplace with marble surround and a decorative wood mantel. Hardwood flooring is found in the Great Room, Dining Room, Eat-in Kitchen and Half Bathroom. Chair railing, wainscoting and crown molding add attractive accents to the downstairs rooms. The formal Dining Room is a great spot for gatherings, celebrations and meals with friends and family. Adjacent to the Dining Room is an eat-in Kitchen with white 42" cabinets, granite countertops, decorative tile backsplash, upgraded appliances and a pantry. Conveniently located on the main level is the Laundry area and inside access to the Garage. Perfectly situated is a Half Bathroom showcasing a Pedestal Sink and a storage closet for all of those extras. The first floor Primary Bedroom Suite includes an upgraded vanity with marble flooring, Jacuzzi and separate Stall Shower plus a walk-in closet with a custom shelving. Guests or extended family can escape to the second floor oasis featuring a Loft, full large Bathroom, walk-in closet, linen closet and a finished Bonus Room (11'x10'). This thoughtfully designed home includes a large finished Basement retreat offering ample room for entertaining or just getting away from it all. A fantastic extra in the finished Basement is a third full Bathroom complete with a stall shower. An additional bedroom could be created on this level. There is also plenty of unfinished storage space so you don't have to get rid of everything unless you choose to. In 2020, the roof and skylights were replaced. A reasonable association fee includes use of the Clubhouse with indoor pool, fitness equipment, card room and meeting rooms for various community get togethers and events. Let the association take care of leaves, snow and trash removal, bed mulching and most of the exterior of the home allowing you more time to enjoy life. Experience an easier lifestyle! Showings begin June 19th.

    This property is off market, which means it's not currently listed for sale or rent on Zillow. This may be different from what's available on other websites or public sources.

    Facts & features

    Interior

    Bedrooms & bathrooms
    • Bedrooms: 2
    • Bathrooms: 4
    • Full bathrooms: 3
    • 1/2 bathrooms: 1
    Heating
    • Forced air, Gas
    Cooling
    • Central
    Features
    • Has fireplace: Yes
    Interior area
    • Total interior livable area: 2,120 sqft

    Property

    Parking
    • Total spaces: 1
    • Parking features: Garage - Attached
    Features
    • Exterior features: Vinyl
    • Has view: Yes
    • View description: Water
    • Has water view: Yes
    • Water view: Water
    Lot
    • Size: 3,049 Square Feet
    Details
    • Parcel number: 02048281

    Construction

    Type & style
    • Home type: SingleFamily
    Materials
    • Frame
    • Roof: Asphalt
    Condition
    • Year built: 2004

    Community & HOA

    HOA
    • Has HOA: Yes
    • HOA fee: $220 monthly
    Location
    • Region: Bensalem

    Financial & listing details

    • Price per square foot: $201/sqft
    • Tax assessed value: $289,156
    • Annual tax amount: $5,461

    Price history

    DateEventPrice
    7/29/2021Sold$335,000+6.3%$158/sqft
    Source: Bright MLS #PABU529552 Report a problem
    6/20/2021Pending sale$315,000$149/sqft
    Source: Bright MLS #PABU529552 Report a problem
    6/19/2021Listed for sale$315,000+37%$149/sqft
    Source: Bright MLS #PABU529552 Report a problem
    9/2/2014Sold$230,000-2.1%$108/sqft
    Source: Public Record Report a problem
    6/5/2014Price change$234,900-2.1%$111/sqft
    Source: RE/MAX REALTY SERVICES #6360250 Report a problem
    5/7/2014Price change$239,900-3.5%$113/sqft
    Source: RE/MAX REALTY SERVICES #6360250 Report a problem
    3/31/2014Listed for sale$248,500+19%$117/sqft
    Source: Re/Max Realty Services #6360250 Report a problem
    5/6/2004Sold$208,770$98/sqft
    Source: Public Record Report a problem

    Public tax history

    YearProperty taxesTax assessment
    2025$5,461 $24,000
    2024$5,461 +7.3%$24,000
    2023$5,091 +0.6%$24,000
    2022$5,062 $24,000
    2021$5,062 +1%$24,000
    2020$5,011 +4.7%$24,000
    2018$4,785 +0.6%$24,000
    2017$4,755 $24,000
    2016$4,755 $24,000
    2015-- $24,000
    2014-- $24,000
    2013-- $24,000
    2012-- $24,000
    2011-- $24,000
    2010-- $24,000
    2009-- $24,000
    2008-- $24,000
    2007-- $24,000
    Find assessor info on the county website

    Neighborhood: 19020

    Nearby schools

    GreatSchools rating
    Schools provided by the listing agent
    • District: BENSALEM TOWNSHIP

    Source: The MLS. This data may not be complete. We recommend contacting the local school district to confirm school assignments for this home.

    Get a cash offer in 3 minutes
    Find out how much your home could sell for in as little as 3 minutes with a no-obligation cash offer.
    Estimated market value
    $426,800
    Get a cash offer in 3 minutes
    Find out how much your home could sell for in as little as 3 minutes with a no-obligation cash offer.
    Estimated market value
    $426,800