Welcome to this charming 4-bedroom, 2-bath home with a large rocking chair front porch near downtown Concord. This home offers four spacious bedrooms, including a primary suite with a large en suite bath, walk-in closet and secondary owner’s closet.
The home has been renovated over the last several years and features an open floor plan, separate laundry closet and coffee bar with beverage fridge. The kitchen offers granite countertops, stainless steel appliances and a walk-in pantry. The large, privately fenced backyard is perfect for entertaining, with a patio, mature trees and plenty of room to run and play. There’s also an outbuilding and storage closet.
Enjoy peaceful outdoor spaces with natural shade and a sense of privacy that’s hard to find. The inviting front porch is the perfect place for morning coffee or relaxing evenings. Located just a short stroll to local Concord favorites, this home offers charm, convenience and comfort. Come see it for yourself!
Under contract-no show
$320,000
92 Meadow Ave NE, Concord, NC 28025
4beds
1,622sqft
Single Family Residence
Built in 1900
0.36 Acres Lot
$319,200 Zestimate®
$197/sqft
$-- HOA
What's special
Inviting front porchLarge privately fenced backyardFour spacious bedroomsOpen floor planMature treesSeparate laundry closetWalk-in pantry
- 119 days
- 78
- 3
Likely to sell faster than
Zillow last checked:
Listing updated:
Listed by:
Tiffany Hahne tiffanyhahnehomes@kw.com,
Keller Williams South Park
Source: Canopy MLS as distributed by MLS GRID,MLS#: 4381064
Facts & features
Interior
Bedrooms & bathrooms
- Bedrooms: 4
- Bathrooms: 2
- Full bathrooms: 2
- Main level bedrooms: 4
Primary bedroom
- Features: En Suite Bathroom, Walk-In Closet(s)
- Level: Main
Bedroom s
- Level: Main
Bedroom s
- Level: Main
Bedroom s
- Level: Main
Bathroom full
- Level: Main
Bathroom full
- Level: Main
Dining area
- Level: Main
Kitchen
- Level: Main
Laundry
- Level: Main
Living room
- Level: Main
Heating
- Central
Cooling
- Ceiling Fan(s), Central Air
Appliances
- Included: Bar Fridge, Dishwasher, Electric Oven, Exhaust Hood, Microwave
- Laundry: In Hall, Laundry Room
Features
- Flooring: Carpet, Tile, Vinyl
- Has basement: No
- Attic: Pull Down Stairs
Interior area
- Total structure area: 1,622
- Total interior livable area: 1,622 sqft
- Finished area above ground: 1,622
- Finished area below ground: 0
Property
Parking
- Total spaces: 4
- Parking features: Driveway
- Uncovered spaces: 4
Features
- Levels: One
- Stories: 1
- Patio & porch: Front Porch, Patio
- Fencing: Back Yard,Fenced
Lot
- Size: 0.36 Acres
Details
- Additional structures: Outbuilding
- Parcel number: 56218027070000
- Zoning: RC
- Special conditions: Standard
Construction
Type & style
- Home type: SingleFamily
- Architectural style: Traditional
- Property subtype: Single Family Residence
Materials
- Vinyl
- Foundation: Crawl Space
Condition
- New construction: No
- Year built: 1900
Utilities & green energy
- Sewer: Public Sewer
- Water: City
Community & HOA
Community
- Security: Carbon Monoxide Detector(s), Smoke Detector(s)
- Subdivision: None
Location
- Region: Concord
Financial & listing details
- Price per square foot: $197/sqft
- Tax assessed value: $278,730
- Annual tax amount: $2,776
- Date on market: 5/14/2026
- Cumulative days on market: 20 days
- Listing terms: Cash,Conventional,FHA,VA Loan
- Exclusions: front porch swing
- Road surface type: Concrete, Paved
Estimated market value
$319,200
$303,000 - $335,000
$2,091/mo
Price history
| Date | Event | Price |
|---|---|---|
| 5/29/2026 | Pending sale | $320,000$197/sqft |
Source:  Canopy MLS as distributed by MLS GRID #4381064 Report a problem Canopy MLS as distributed by MLS GRID #4381064 Report a problem | ||
| 5/26/2026 | Listed for sale | $320,000$197/sqft |
Source: Canopy MLS as distributed by MLS GRID #4381064 Report a problem | ||
| 5/19/2026 | Pending sale | $320,000$197/sqft |
Source: Canopy MLS as distributed by MLS GRID #4381064 Report a problem | ||
| 5/14/2026 | Listed for sale | $320,000+42.2%$197/sqft |
Source: Canopy MLS as distributed by MLS GRID #4381064 Report a problem | ||
| 5/12/2020 | Sold | $225,000$139/sqft |
Source: Canopy MLS as distributed by MLS GRID #3611092 Report a problem | ||
| 4/15/2020 | Pending sale | $225,000$139/sqft |
Source: Keller Williams South Park #3611092 Report a problem | ||
| 4/10/2020 | Listed for sale | $225,000+164.7%$139/sqft |
Source: Keller Williams South Park #3611092 Report a problem | ||
| 9/19/2019 | Sold | $85,000$52/sqft |
Source: Canopy MLS as distributed by MLS GRID #3514884 Report a problem | ||
| 6/13/2019 | Listed for sale | $85,000$52/sqft |
Source: Lantern Realty & Development LLC #3514884 Report a problem | ||
| 6/8/2019 | Pending sale | $85,000$52/sqft |
Source: Lantern Realty & Development LLC #3514884 Report a problem | ||
| 6/5/2019 | Listed for sale | $85,000+70%$52/sqft |
Source: Lantern Realty & Development LLC #3514884 Report a problem | ||
| 11/16/2015 | Sold | $50,000-50%$31/sqft |
Source: Public Record Report a problem | ||
| 12/17/2008 | Sold | $100,000-9.1%$62/sqft |
Source: Public Record Report a problem | ||
| 11/23/2008 | Listed for sale | $110,000-7.2%$68/sqft |
Source: Listhub #792049 Report a problem | ||
| 1/14/2005 | Sold | $118,500+282.3%$73/sqft |
Source: Public Record Report a problem | ||
| 2/25/2004 | Sold | $31,000-41.2%$19/sqft |
Source: Public Record Report a problem | ||
| 6/6/2003 | Sold | $52,700-23.6%$32/sqft |
Source: Public Record Report a problem | ||
| 5/14/1999 | Sold | $69,000$43/sqft |
Source: Public Record Report a problem | ||
Public tax history
| Year | Property taxes | Tax assessment |
|---|---|---|
| 2025 | $2,776 | $278,730 |
| 2024 | $2,776 +24.7% | $278,730 +52.7% |
| 2023 | $2,227 +5.1% | $182,550 +5.1% |
| 2022 | $2,120 | $173,760 |
| 2021 | $2,120 +121% | $173,760 +121% |
| 2019 | $959 +3.4% | $78,620 |
| 2018 | $928 | $78,620 |
| 2017 | $928 | $78,620 -0.5% |
| 2016 | -- | $79,050 |
| 2015 | -- | $79,050 |
| 2014 | $933 | $79,050 |
| 2013 | -- | $79,050 |
| 2012 | -- | $79,050 -12.7% |
| 2011 | -- | $90,590 |
| 2010 | -- | $90,590 |
| 2009 | -- | $90,590 |
| 2008 | -- | $90,590 +12.3% |
| 2007 | -- | $80,660 |
| 2006 | -- | $80,660 |
| 2005 | -- | $80,660 |
| 2004 | -- | $80,660 +20% |
| 2003 | -- | $67,190 |
| 2002 | -- | $67,190 |
| 2001 | -- | $67,190 |
| 2000 | -- | $67,190 |
Find assessor info on the county website
Monthly payment
Est. payment
Payment breakdown
Explore the cost of this home by adjusting the details. Changes won't be saved.Climate risks
Neighborhood: 28025
Nearby schools
Schools provided by the listing agent
- Elementary: W.M. Irvin
- Middle: Concord
- High: Concord
Source: Canopy MLS as distributed by MLS GRID. This data may not be complete. We recommend contacting the local school district to confirm school assignments for this home.
Similar homes

- $315,0003 bd3 ba1.3k sqft755 Bradley St NE, Concord, NC 28025For Sale

 MLS ID #4408513, Erika White, Coldwell Banker Realty. Canopy MLS as distributed by MLS GRID
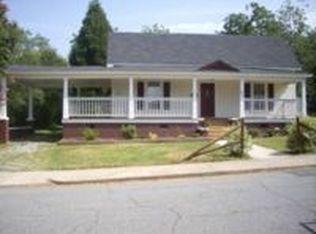
 - $399,9004 bd2 ba1.6k sqft274 Hatley Cir NE, Concord, NC 28025For Sale
 MLS ID #4309892, Kirk Hanson, Coldwell Banker- CK Select. Canopy MLS as distributed by MLS GRID
 - $284,0003 bd1 ba1k sqft280 Buffalo Ave NW, Concord, NC 28025For Sale
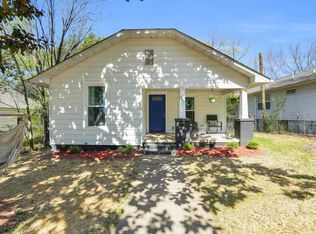 MLS ID #4361485, Barbara Dennes, Milemma Realty, LLC. Canopy MLS as distributed by MLS GRID
 - $249,5002 bd2 ba1k sqft118 Glen Rae St SW, Concord, NC 28025For Sale
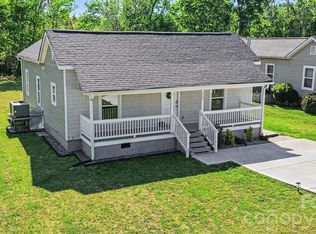 MLS ID #4369406, Jennifer Villalobos, Keller Williams South Park. Canopy MLS as distributed by MLS GRID
 - $345,0003 bd2 ba1.2k sqft3356 Chadbury Dr NW, Concord, NC 28027For SaleMLS ID #4413280, Jimmy Stephens, Austin-Barnett Realty LLC. Canopy MLS as distributed by MLS GRID
- $275,0003 bd2 ba1.2k sqft147 White St, Concord, NC 28027For SaleMLS ID #4349359, Saige Maxwell, Saige Real Estate. Canopy MLS as distributed by MLS GRID
- $350,0004 bd3 ba1.6k sqft2925 Deep Cove Dr, Concord, NC 28027For SaleMLS ID #4413532, Bree Vaughan, Keller Williams South Park. Canopy MLS as distributed by MLS GRID
- $394,0003 bd3 ba2.3k sqft1062 River Haven Ave, Concord, NC 28025For SaleMLS ID #4389846, Vanessa Faulk, EXP Realty LLC Ballantyne. Canopy MLS as distributed by MLS GRID
- $340,0003 bd2 ba1.5k sqft11525 Waterflower Ln, Charlotte, NC 28262For SaleMLS ID #4417729, Paola Murillo, Better Homes and Gardens Real Estate Paracle. Canopy MLS as distributed by MLS GRID
- $390,0004 bd2 ba1.7k sqft1235 Nesters Store Pl SW, Concord, NC 28027For SaleMLS ID #4367544, Brigitte Perry, Southern Homes of the Carolinas, Inc. Canopy MLS as distributed by MLS GRID
- $415,0003 bd3 ba1.6k sqft1315 Mistletoe Ridge Pl NW, Concord, NC 28027For SaleMLS ID #4408982, Boston Reid, COMPASS. Canopy MLS as distributed by MLS GRID
- $359,0003 bd2 ba1.9k sqft111 Linda Ave, China Grove, NC 28023For SaleMLS ID #4418883, Tammy Fox, Lantern Realty & Development, LLC. Canopy MLS as distributed by MLS GRID
- $369,9003 bd3 ba1.8k sqft415 Courtland Ct, Kannapolis, NC 28081For SaleMLS ID #4385010, Alyssa Currier, Real Broker, LLC. Canopy MLS as distributed by MLS GRID
- $445,0003 bd2 ba1.8k sqft2612 Poplar Cove Dr NW, Concord, NC 28027For SaleMLS ID #4401106, Sheila Richard-Moye, Call It Closed International Inc. Canopy MLS as distributed by MLS GRID
- $349,7773 bd2 ba1.7k sqft922 Legion Club Rd, Salisbury, NC 28146For SaleMLS ID #4419274, Keith Knight, Wallace Realty. Canopy MLS as distributed by MLS GRID
- $475,0004 bd3 ba2.2k sqft5645 Winslow Ave NW, Concord, NC 28027For SaleMLS ID #4400484, Audrey Vandall Henson, NorthGroup Real Estate LLC. Canopy MLS as distributed by MLS GRID
- $350,0003 bd2 ba1.6k sqft348 Palmer Cir, Rockwell, NC 28138For SaleMLS ID #4386214, Kat Spizzirri, McCoy Real Estate Inc. Canopy MLS as distributed by MLS GRID
- $275,0003 bd2 ba1.4k sqft703 S Main St, Landis, NC 28088For SaleMLS ID #4385611, Matt Perkins, Mooresville Realty LLC. Canopy MLS as distributed by MLS GRID
- $440,0004 bd3 ba2.3k sqft1246 Nesters Store Pl SW, Concord, NC 28027For SaleMLS ID #4391875, Melissa Polce, Coldwell Banker Realty. Canopy MLS as distributed by MLS GRID
- $359,9003 bd2 ba1.6k sqft105 Hidden Spring Dr, Salisbury, NC 28147For SaleMLS ID #4398555, Holly McDonnell, DM Properties & Associates. Canopy MLS as distributed by MLS GRID
