Skip main navigation
Pending
  • Listed by: RE/MAX FIRST Inc Port Townsend • John C. Eissinger
    $429,950

    92 Sunset Meadows Lane, Port Hadlock, WA 98339

    2beds
    1,568sqft
    Manufactured Home
    Built in 2009
    7,405 Square Feet Lot
    $-- Zestimate®
    $274/sqft
    $49/mo HOA

    What's special

    New backsplash in kitchenUnique landscaped yardUpdated light fixtures
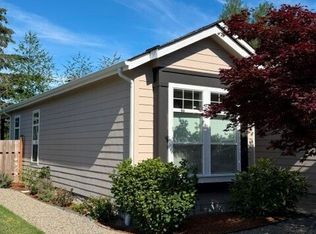
    Cute and cozy best describes this single level 2 bedroom home, located in a gated community which gives you more personal security. Small easy care and unique landscaped yard. 2 steps to enter this home, either from the front door or garage. Covered back deck with views of a large established wetland. Security gate closes at 7pm, gain access anytime using your personal key fob. Vacant and move in ready. Home inspection completed (copy in attached documents). New composition roof in 2025 with 20 year transferrable warranty. Exterior of home was painted in 2025. Updated light fixtures. New backsplash in kitchen and paint. New garage door opener installed in May of 2026. Seller's are offering a $5000 flooring allowance for replacement of wall to wall carpet. Homeowners fee of $49 per month helps to cover maintenance of the community drain field. Each home has it's own septic tank (inspection in attached documents). Septic tank is connected to a community drainfield. This home has been nicely updated and is move in ready. The sellers want you to enjoy it as much as they have!
    25 days
    |
    297
    |
    14
    |

    Zillow last checked:

    Listing updated:

    Listed by:

    John C. Eissinger,

    RE/MAX FIRST Inc Port Townsend

    Source: NWMLS as distributed by MLS GRID,MLS#: 2539035MLS Logo

      Facts & features

      Interior

      Bedrooms & bathrooms
      • Bedrooms: 2
      • Bathrooms: 2
      • Full bathrooms: 1
      • 3/4 bathrooms: 1
      • Main level bathrooms: 2
      • Main level bedrooms: 2
      Primary bedroom
      • Level: Main
      Bedroom
      • Level: Main
      Bathroom full
      • Level: Main
      Bathroom three quarter
      • Level: Main
      Entry hall
      • Level: Main
      Family room
      • Level: Main
      Kitchen with eating space
      • Level: Main
      Utility room
      • Level: Main
      Heating
      • Forced Air, Electric
      Cooling
      • None
      Appliances
      • Included: Dishwasher, Microwave, Refrigerator, Stove(s)/Range(s), Dishwasher(s), Microwave(s), Refrigerator(s), Water Heater: Electric, Water Heater Location: Exterior access
      Features
      • Flooring: Ceramic Tile, Carpet
      • Has fireplace: No
      Interior area
      • Total structure area: 1,568
      • Total interior livable area: 1,568 sqft

      Property

      Parking
      • Parking features: Individual Garage
      • Has garage: Yes
      Features
      • Levels: One
      • Stories: 1
      • Entry location: Main
      • Patio & porch: Water Heater
      • Has view: Yes
      • View description: Territorial
      Lot
      • Size: 7,405 Square Feet
      • Features: Paved
      Details
      • Parcel number: 971900008
      • Special conditions: Standard

      Construction

      Type & style
      • Home type: MobileManufactured
      • Architectural style: Manuf-Double Wide
      • Property subtype: Manufactured Home
      Materials
      • Cement/Concrete
      • Roof: Composition
      Condition
      • Year built: 2009
      • Major remodel year: 2009

      Utilities & green energy

      • Electric: Company: PUD
      • Sewer: Company: Community Drainfield
      • Water: Company: PUD
      • Utilities for property: Astound, Astound

      Community & HOA

      Community
      • Subdivision: Port Hadlock
      HOA
      • Services included: Sewer
      • HOA fee: $49 monthly
      Location
      • Region: Pt Hadlock

      Financial & listing details

      • Price per square foot: $274/sqft
      • Tax assessed value: $126,624
      • Annual tax amount: $3,119
      • Date on market: 6/2/2026
      • Cumulative days on market: 34 days
      • Listing terms: Conventional,VA Loan
      • Inclusions: Dishwasher(s), Microwave(s), Refrigerator(s), Stove(s)/Range(s)
      • Body type: Double Wide

        Estimated market value

        Not available

        Estimated sales range

        Not available

        $1,704/mo

        Price history

        DateEventPrice
        7/2/2026Pending sale$429,950$274/sqft
        Source: NWMLS as distributed by MLS GRID #2539035 Report a problem
        6/11/2026Listed for sale$429,950+43.8%$274/sqft
        Source: NWMLS as distributed by MLS GRID #2539035 Report a problem
        6/30/2020Sold$299,000$191/sqft
        Source: NWMLS as distributed by MLS GRID #1585415 Report a problem
        6/10/2020Pending sale$299,000$191/sqft
        Source: Miller & Ashmore Real Estate #1585415 Report a problem
        6/10/2020Listed for sale$299,000$191/sqft
        Source: Miller & Ashmore Real Estate #1585415 Report a problem

        Public tax history

        YearProperty taxesTax assessment
        2018-- $126,624 +16.7%
        2017$1,231 +2.1%$108,535 +32.1%
        2016$1,205 +40.3%$82,144
        2015$859 -1.5%$82,144
        2014$873 $82,144 0%
        2013$873 -9.2%$82,145
        2010$961 --

        Find assessor info on the county website

        Monthly payment

        Estimated monthly payment$1,822
        All calculations are estimates and provided by Zillow, Inc. for informational purposes only. Actual amounts may vary.
        HOA fees may include property taxes on listings classified as Co-Ops. Contact the listing agent and/or owner for fee details.
        Mortgage interest rates are dependent on a number of factors, including credit score, down payment, and repayment length. Interest rate data provided by Zillow Group Marketplace, Inc. as of 1/1/1970 from various mortgage lenders with which we have lead or other similar arrangements; the Estimated Payment is an average of those rates.
        See how much you could borrow to make a competitive offer.

        Climate risks

        Neighborhood: 98339

        Getting around

        38 / 100
        Car-Dependent
        45 / 100
        Somewhat Bikeable

        Nearby schools

        GreatSchools rating
        Schools provided by the listing agent
        • Elementary: Chimacum Creek Prima
        • Middle: Chimacum Mid
        • High: Chimacum High

        Source: NWMLS as distributed by MLS GRID. This data may not be complete. We recommend contacting the local school district to confirm school assignments for this home.

        A local agent can set up tours, give advice and negotiate with sellers.

        A local lender can help you make sure your offer is ready when you are.

        Browse local experts

        Similar homes

        Skip to the end of the carouselSkip to the beginning of the carousel