Bright and sunny, this cheerful two-story townhome is tucked into the quiet Village on the Lakes community in Lakewood. Surrounded by pretty lakes and open space with trails just steps away, it offers the perfect setting to enjoy the outdoors anytime. You’ll love the convenience of being within walking distance to local eateries, St. Anthony’s Hospital, and having easy access to major highways. Inside, a spacious open layout is filled with natural light from oversized windows. The inviting living room features a cozy fireplace and wood beams, with a separate dining area nearby. The kitchen offers stainless steel appliances and ample storage. Upstairs, each bedroom boasts vaulted ceilings and a private, recently updated bath with stylish modern finishes. The primary suite also includes dual closets for added convenience. The large private backyard has no neighbors behind and is perfect for entertaining or relaxing, with a concrete patio, raised planter boxes, and beautiful garden spaces. Major updates add peace of mind, including fully remodeled bathrooms and stairs (2022), vinyl plank flooring upstairs, new paint, popcorn ceiling removal, new A/C, and all new appliances. Windows were replaced in 2023, and most electrical outlets were upgraded in 2025. With an attached two-car garage and true move-in-ready condition, this home combines comfort, style, and an unbeatable location.
Sold for $480,000
$480,000
92 Ward Court, Lakewood, CO 80228
2beds
1,408sqft
Townhouse
Built in 1990
-- sqft lot
$476,100 Zestimate®
$341/sqft
$2,686 Estimated rent
Home value
$476,100
$448,000 - $505,000
$2,686/mo
Zestimate® history
Owner options
List your home for rent
$2,686/mo
Rent Zestimate®
Find your next renter with Zillow Rental Manager. Plus, with online applications, you can quickly screen prospective tenants – for free.
$2,686/mo
Rent Zestimate®
Refinance and save
$2,943/mo
Est. payment
Refinancing to a lower rate could help reduce your monthly payments and save thousands over the life of the loan.
$2,943/mo
Est. payment
Explore your selling options
Work with a Zillow partner agent
Leverage their expertise and Zillow's premium Showcase listings to get your home seen by more buyers.
Get startedList with your own agent
Get your home in front of millions of buyers by listing it on Zillow.
Learn how to do itSell it yourself
Take full control of how buyers see your home on Zillow by listing For Sale by Owner (FSBO).
List your homeWhat's special
Cozy fireplaceLarge private backyardNew paintVaulted ceilingsBeautiful garden spacesCheerful two-story townhomeNew appliances
Zillow last checked:
Listing updated:
Listed by:
Andy Potarf 720-244-1070 andy.potarf@redfin.com,
Redfin Corporation
Bought with:
Alison Sirlin, 40016032
Live West Realty
Source: REcolorado as distributed by MLS GRID,MLS#: 6482074
Facts & features
Interior
Bedrooms & bathrooms
- Bedrooms: 2
- Bathrooms: 3
- Full bathrooms: 1
- 3/4 bathrooms: 1
- 1/2 bathrooms: 1
- Main level bathrooms: 1
Bedroom
- Description: Vaulted Ceilings, Ceiling Fan, Lvp Floors, Dual Closets, En-Suite Bath
- Features: Primary Suite
- Level: Upper
- Area: 192 Square Feet
- Dimensions: 12 x 16
Bedroom
- Description: Vaulted Ceilings, Lvp Floors, En-Suite Bath
- Level: Upper
- Area: 168 Square Feet
- Dimensions: 14 x 12
Bathroom
- Description: Primary En-Suite, Dual Sinks With Vanities, Walk-In Shower, Linen Closet
- Features: Primary Suite
- Level: Upper
- Area: 72 Square Feet
- Dimensions: 12 x 6
Bathroom
- Description: Attached To Bedroom, Sink With Vanity, Tub/Shower Combination
- Features: En Suite Bathroom
- Level: Upper
- Area: 45 Square Feet
- Dimensions: 5 x 9
Bathroom
- Description: Sink With Vanity, Wood Floors
- Level: Main
- Area: 21 Square Feet
- Dimensions: 7 x 3
Dining room
- Description: 2-Story Ceilings, Wood Floors
- Level: Main
- Area: 100 Square Feet
- Dimensions: 10 x 10
Kitchen
- Description: Stainless Appliances, Laminate Floors
- Level: Main
- Area: 120 Square Feet
- Dimensions: 12 x 10
Laundry
- Description: Washer And Dryer, Door To Garage
- Level: Main
- Area: 42 Square Feet
- Dimensions: 7 x 6
Living room
- Description: Open Concept, Fireplace, Wood Floors, Sliding Door To
- Level: Main
- Area: 450 Square Feet
- Dimensions: 30 x 15
Heating
- Forced Air, Natural Gas
Cooling
- Central Air
Appliances
- Included: Convection Oven, Dishwasher, Disposal, Dryer, Gas Water Heater, Range, Range Hood, Refrigerator, Washer
- Laundry: In Unit, Laundry Closet
Features
- Ceiling Fan(s), Entrance Foyer, High Ceilings, Laminate Counters, Open Floorplan, Pantry, Primary Suite, Vaulted Ceiling(s)
- Flooring: Vinyl, Wood
- Windows: Double Pane Windows, Skylight(s)
- Basement: Crawl Space
- Number of fireplaces: 1
- Fireplace features: Gas, Gas Log, Living Room
- Common walls with other units/homes: 2+ Common Walls
Interior area
- Total structure area: 1,408
- Total interior livable area: 1,408 sqft
- Finished area above ground: 1,408
Property
Parking
- Total spaces: 2
- Parking features: Concrete
- Attached garage spaces: 2
Features
- Levels: Two
- Stories: 2
- Entry location: Exterior Access
- Patio & porch: Patio
- Exterior features: Private Yard, Rain Gutters
- Fencing: Partial
- Has view: Yes
- View description: City, Water
- Has water view: Yes
- Water view: Water
Details
- Parcel number: 405803
- Special conditions: Standard
Construction
Type & style
- Home type: Townhouse
- Property subtype: Townhouse
- Attached to another structure: Yes
Materials
- Brick, Cement Siding, Wood Siding
- Roof: Composition
Condition
- Year built: 1990
Utilities & green energy
- Sewer: Public Sewer
- Water: Public
- Utilities for property: Electricity Connected, Internet Access (Wired), Natural Gas Connected
Community & HOA
Community
- Security: Smoke Detector(s)
- Subdivision: Village On The Lakes
HOA
- Has HOA: Yes
- Amenities included: Parking
- Services included: Recycling, Snow Removal, Trash
- HOA fee: $118 monthly
- HOA name: Village on the Lakes
- HOA phone: 303-804-9800
Location
- Region: Lakewood
Financial & listing details
- Price per square foot: $341/sqft
- Tax assessed value: $445,292
- Annual tax amount: $2,655
- Date on market: 9/25/2025
- Listing terms: Cash,Conventional,FHA,VA Loan
- Exclusions: Seller's Personal Property.
- Ownership: Individual
- Electric utility on property: Yes
- Road surface type: Paved
Price history
| Date | Event | Price |
|---|---|---|
| 5/15/2026 | Sold | $480,000-1.8%$341/sqft |
Source:  REcolorado as distributed by MLS GRID #6482074 Report a problem REcolorado as distributed by MLS GRID #6482074 Report a problem | ||
| 4/22/2026 | Pending sale | $489,000$347/sqft |
Source: REcolorado as distributed by MLS GRID #6482074 Report a problem | ||
| 2/11/2026 | Listed for sale | $489,000$347/sqft |
Source: REcolorado as distributed by MLS GRID #6482074 Report a problem | ||
| 1/24/2026 | Pending sale | $489,000$347/sqft |
Source: REcolorado as distributed by MLS GRID #6482074 Report a problem | ||
| 1/15/2026 | Price change | $489,000-4.1%$347/sqft |
Source: REcolorado as distributed by MLS GRID #6482074 Report a problem | ||
| 10/27/2025 | Price change | $510,000-2.9%$362/sqft |
Source: REcolorado as distributed by MLS GRID #6482074 Report a problem | ||
| 9/25/2025 | Listed for sale | $525,000+18%$373/sqft |
Source: REcolorado as distributed by MLS GRID #6482074 Report a problem | ||
| 8/15/2022 | Sold | $445,000+259.5%$316/sqft |
Source: Public Record Report a problem | ||
| 10/6/1993 | Sold | $123,800$88/sqft |
Source: Public Record Report a problem | ||
Public tax history
| Year | Property taxes | Tax assessment |
|---|---|---|
| 2025 | $2,655 +0.5% | $27,831 -5% |
| 2024 | $2,642 +57% | $29,290 |
| 2023 | $1,683 -1.4% | $29,290 +16.3% |
| 2022 | $1,707 +9.3% | $25,192 -2.8% |
| 2021 | $1,562 | $25,917 +6.2% |
| 2020 | $1,562 +1.3% | $24,396 |
| 2019 | $1,542 +17% | $24,396 +13.7% |
| 2018 | $1,318 | $21,456 |
| 2017 | $1,318 +29.2% | $21,456 +9.7% |
| 2016 | $1,019 +100% | $19,558 |
| 2015 | $510 -30.1% | $19,558 +27.5% |
| 2014 | $729 -8% | $15,339 |
| 2013 | $792 -47.5% | $15,339 -6.4% |
| 2012 | $1,510 -3.1% | $16,382 |
| 2011 | $1,559 +0.2% | $16,382 -3.7% |
| 2010 | $1,556 +72% | $17,020 |
| 2009 | $905 +0.2% | $17,020 -4.5% |
| 2008 | $903 +1.7% | $17,830 |
| 2007 | $888 -44% | $17,830 +1.4% |
| 2006 | $1,585 -1% | $17,580 +1.3% |
| 2005 | $1,602 +9.2% | $17,360 |
| 2004 | $1,467 -0.6% | $17,360 |
| 2003 | $1,475 +1.6% | $17,360 +0.9% |
| 2002 | $1,452 +17.8% | $17,210 +28.9% |
| 2001 | $1,233 -0.9% | $13,350 |
| 2000 | $1,245 | $13,350 |
Find assessor info on the county website
Neighborhood: Union Square
Nearby homes
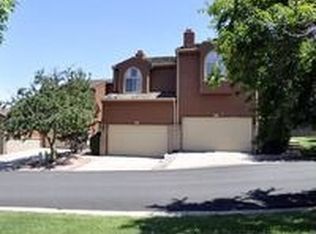
- $420,0002 bd2 ba1.7k sqft88 Ward Ct, Lakewood, CO 80228Off Market
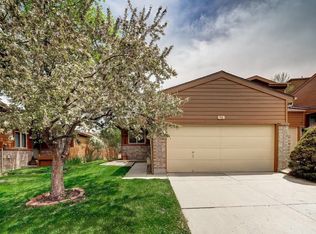
- $477,0002 bd2 ba1.4k sqft98 Ward Ct, Lakewood, CO 80228Off Market
- $471,8003 bd3 ba1.7k sqft82 Ward Ct, Lakewood, CO 80228Off Market
- $499,4002 bd2 ba1.4k sqft102 Ward Ct, Lakewood, CO 80228Off Market

- $480,0002 bd3 ba1.4k sqft108 Ward Ct, Lakewood, CO 80228Sold
- $455,9002 bd2 ba1.4k sqft112 Ward Ct, Lakewood, CO 80228Off Market
- $585,5004 bd4 ba2.6k sqft93 Ward Ct, Lakewood, CO 80228Off Market
- $611,5003 bd3 ba2.6k sqft99 Ward Ct, Lakewood, CO 80228Sold
Nearby schools
GreatSchools rating
- 5/10Foothills Elementary SchoolGrades: PK-5Distance: 0.9 mi
- 6/10Dunstan Middle SchoolGrades: 6-8Distance: 2.2 mi
- 8/10Green Mountain High SchoolGrades: 9-12Distance: 1.6 mi
Schools provided by the listing agent
- Elementary: Foothills
- Middle: Dunstan
- High: Green Mountain
- District: Jefferson County R-1
Source: REcolorado as distributed by MLS GRID. This data may not be complete. We recommend contacting the local school district to confirm school assignments for this home.
Get a cash offer in 3 minutes
Find out how much your home could sell for in as little as 3 minutes with a no-obligation cash offer.
Estimated market value
$476,100
Get a cash offer in 3 minutes
Find out how much your home could sell for in as little as 3 minutes with a no-obligation cash offer.
Estimated market value
$476,100
- Colorado
- Jefferson County
- Lakewood
- 80228
- Union Square
- 92 Ward Court
Nearby cities
Nearby neighborhoods
Nearby zip codes
Other Lakewood Topics
