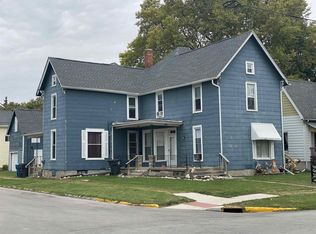
Welcome to this inviting 4-bedroom, 1-bath home in Huntington, Indiana, thoughtfully prepared to give its next owners a true fresh start. From the moment you walk in, the large windows and comfortable, open feel make it easy to picture everyday life unfolding here—kids playing in the living room, friends gathered in the kitchen, and quiet evenings winding down together. Inside, you’ll find four spacious bedrooms that are perfect for a growing family, guests, a home office, or hobby rooms, along with a bright main living area that feels welcoming the second you step through the door and a functional kitchen with room to cook, gather, and connect. The layout offers flexibility for whatever “thriving at home” looks like for you—whether that’s working remotely, homeschooling, or simply having space for everyone to spread out. A key practical benefit of this property is the peace of mind that comes from important updates already being handled, including a newer roof and an updated sewer line. With big-ticket items taken care of, you can focus on settling in instead of worrying about unexpected repairs. Outside, the yard offers room to breathe and grow—space for kids or pets to play, a garden, a fire pit, or a quiet corner for morning coffee. With some simple touches, it can easily become the outdoor retreat you’ve been wanting. Located in an established Huntington neighborhood, this home provides easy access to local schools, parks, and amenities, along with a comfortable, lived-in feel that’s ready to be personalized. If you’ve been looking for a well-loved home with four true bedrooms, solid updates, and room to build the life you want, this Huntington charmer is ready for you—come see how easily your next chapter can begin here.
Active
$110,000
920 1st St, Huntington, IN 46750
4beds
1,343sqft
Single Family Residence
Built in 1955
5,662 Square Feet Lot
$-- Zestimate®
$--/sqft
$-- HOA
What's special
Fire pitFour spacious bedroomsComfortable open feelLarge windowsComfortable lived-in feelNewer roof
- 24 days |
- 840 |
- 115 |
Zillow last checked:
Listing updated:
Listed by:
Sam Snyder Cell:260-466-2595,
eXp Realty, LLC
Source: IRMLS,MLS#: 202622891
Loading...
Facts & features
Interior
Bedrooms & bathrooms
- Bedrooms: 4
- Bathrooms: 1
- Full bathrooms: 1
- Main level bedrooms: 1
Bedroom 1
- Level: Upper
Bedroom 2
- Level: Main
Dining room
- Level: Main
- Area: 132
- Dimensions: 12 x 11
Family room
- Level: Main
- Area: 168
- Dimensions: 14 x 12
Kitchen
- Level: Main
- Area: 99
- Dimensions: 11 x 9
Living room
- Level: Main
- Area: 180
- Dimensions: 15 x 12
Heating
- Natural Gas, Forced Air
Cooling
- Central Air
Appliances
- Included: Refrigerator, Washer, Dryer-Electric, Electric Water Heater
- Laundry: Electric Dryer Hookup
Features
- Ceiling Fan(s), Soaking Tub, Guest Quarters
- Basement: Partial,Outside Entrance Only,Unfinished,Exterior Entry
- Has fireplace: No
Interior area
- Total structure area: 2,058
- Total interior livable area: 1,343 sqft
- Finished area above ground: 1,343
- Finished area below ground: 0
Video & virtual tour
Property
Features
- Levels: Two
- Stories: 2
- Patio & porch: Deck Covered, Porch Covered
- Exterior features: Fire Pit
- Fencing: Privacy
Lot
- Size: 5,662 Square Feet
- Dimensions: 42X132
- Features: Level, Near Walking Trail
Details
- Parcel number: 350515100334.500005
Construction
Type & style
- Home type: SingleFamily
- Property subtype: Single Family Residence
Materials
- Aluminum Siding
Condition
- New construction: No
- Year built: 1955
Utilities & green energy
- Sewer: City
- Water: City
Community & HOA
Community
- Subdivision: None
Location
- Region: Huntington
Financial & listing details
- Tax assessed value: $124,800
- Annual tax amount: $1,046
- Date on market: 6/11/2026
- Road surface type: Paved
Estimated market value
Not available
Estimated sales range
Not available
$1,273/mo
Price history
| Date | Event | Price |
|---|---|---|
| 6/30/2026 | Listed for sale | $110,000 |
Source: | ||
| 6/15/2026 | Pending sale | $110,000 |
Source: | ||
| 6/11/2026 | Listed for sale | $110,000+69.2% |
Source: | ||
| 1/18/2018 | Listing removed | $65,000$48/sqft |
Source: Imagine Real Estate #201800075 Report a problem | ||
| 1/1/2018 | Listed for sale | $65,000$48/sqft |
Source: Imagine Real Estate #201800075 Report a problem | ||
| 11/30/2017 | Listing removed | $65,000$48/sqft |
Source: Imagine Real Estate #201745015 Report a problem | ||
| 11/2/2017 | Price change | $65,000-7%$48/sqft |
Source: Imagine Real Estate #201745015 Report a problem | ||
| 10/17/2017 | Price change | $69,900-5.4%$52/sqft |
Source: Imagine Real Estate #201745015 Report a problem | ||
| 9/29/2017 | Listed for sale | $73,900+13.9%$55/sqft |
Source: Imagine Real Estate #201745015 Report a problem | ||
| 3/7/2016 | Listing removed | $64,900$48/sqft |
Source: Owner Report a problem | ||
| 12/4/2015 | Listed for sale | $64,900+1.4%$48/sqft |
Source: Owner Report a problem | ||
| 6/26/2009 | Sold | $64,000+72%$48/sqft |
Source: Public Record Report a problem | ||
| 8/2/2007 | Sold | $37,200$28/sqft |
Source: Public Record Report a problem | ||
Public tax history
| Year | Property taxes | Tax assessment |
|---|---|---|
| 2025 | $1,046 +5.7% | $124,800 +19.3% |
| 2024 | $990 +24.4% | $104,600 +5.7% |
| 2023 | $796 +21.2% | $99,000 +24.4% |
| 2022 | $657 +7% | $79,600 +21.2% |
| 2021 | $614 | $65,700 +7% |
| 2020 | $614 +3.7% | $61,400 |
| 2019 | $592 | $61,400 -8.8% |
| 2017 | -- | $67,300 -10.1% |
| 2016 | -- | $74,900 +4.6% |
| 2014 | -- | $71,600 +2.6% |
| 2013 | -- | $69,800 -5% |
| 2012 | $562 -3% | $73,500 +4.7% |
| 2011 | $580 +0.3% | $70,200 |
| 2010 | $578 +11.6% | $70,200 |
| 2009 | $518 +23.8% | $70,200 -1.4% |
| 2007 | $418 -47.5% | $71,200 +8.2% |
| 2006 | $796 | $65,800 |
Find assessor info on the county website
Monthly payment
Est. payment$--/mo
Payment breakdown
Explore the cost of this home by adjusting the details. Changes won't be saved.All calculations are estimates and provided by Zillow, Inc. for informational purposes only. Actual amounts may vary.
HOA fees may include property taxes on listings classified as Co-Ops. Contact the listing agent and/or owner for fee details.
Mortgage interest rates are dependent on a number of factors, including credit score, down payment, and repayment length. Interest rate data provided by Zillow Group Marketplace, Inc. as of 1/1/1970 from various mortgage lenders with which we have lead or other similar arrangements; the Estimated Payment is an average of those rates.
See how much you could borrow to make a competitive offer.
Climate risks
Neighborhood: 46750
Nearby schools
GreatSchools rating
- 6/10Flint Springs ElementaryGrades: K-5Distance: 1.1 mi
- 7/10Crestview Middle SchoolGrades: 6-8Distance: 1 mi
- 6/10Huntington North High SchoolGrades: 9-12Distance: 1.1 mi
Schools provided by the listing agent
- Elementary: Flint Springs
- Middle: Crestview
- High: Huntington North
- District: Huntington County Community
Source: IRMLS. This data may not be complete. We recommend contacting the local school district to confirm school assignments for this home.
A local agent can set up tours, give advice and negotiate with sellers.
A local lender can help you make sure your offer is ready when you are.
- Indiana
- Huntington County
- Huntington
- 46750
- 920 1st St


