Skip main navigation
Closed
  • $180,000

    948 1st St, Huntington, IN 46750

    4beds
    1,641sqft
    Single Family Residence
    Built in 1900
    0.28 Acres Lot
    $187,800 Zestimate®
    $--/sqft
    $1,746 Estimated rent

    Home value

    $187,800

    $152,000 - $222,000

    $1,746/mo

    Zestimate® history
    Loading
    Loading...

    Owner options

    List your home for rent

    $1,746/mo

    Rent Zestimate®

    Find your next renter with Zillow Rental Manager. Plus, with online applications, you can quickly screen prospective tenants – for free.

    Learn more

    $1,746/mo

    Rent Zestimate®

    Refinance and save

    $1,132/mo

    Est. payment

    Refinancing to a lower rate could help reduce your monthly payments and save thousands over the life of the loan.

    See today's rates

    $1,132/mo

    Est. payment

    Explore your selling options

    Work with a Zillow partner agent

    Leverage their expertise and Zillow's premium Showcase listings to get your home seen by more buyers.

    Get started

    List with your own agent

    Get your home in front of millions of buyers by listing it on Zillow.

    Learn how to do it

    Sell it yourself

    Take full control of how buyers see your home on Zillow by listing For Sale by Owner (FSBO).

    List your home

    What's special

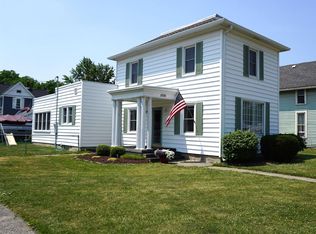
    Nestled in a peaceful neighborhood is this two-story residence with four bedrooms and two and a half baths this spacious home offers room for everyone. The main level welcomes you with a blend of elegance and warmth, showcasing an original woodwork-adorned foyer and a flowing layout that seamlessly connects the living room, dining room and an updated kitchen. The versatile back porch doubles as a main-level bedroom, highlighting the home's adaptability. Upstairs, you'll find four bedrooms, alongside a renovated full bath and access to the expansive fully floored attic for abundant storage. The basement features a spacious game room, complete with a pool table and oak bar, which are included in the sale. This level also houses a new gas boiler and tankless water heater, a large mechanical room and a generous laundry room with 3/4 bathroom. Recent updates encompass fresh paint and flooring, a remodeled upstairs bathroom, upgraded electrical and plumbing, and a relatively new roof. A covered front porch invites relaxation, while the detached garage, workshop space, and ample parking cater to convenience. This property's appeal is further enhanced by an additional parcel across the alley featuring additional parking and a spacious storage shed.

    Zillow last checked:

    Listing updated:

    Listed by:

    John R Lundquist john@lundquistrealestate.com,

    Lundquist Appraisals & Real Estate

    Bought with:

    Kayla Kayhill, RB22001810

    Anthony REALTORS

    Source: IRMLS,MLS#: 202328094MLS Logo

    Facts & features

    Interior

    Bedrooms & bathrooms
    • Bedrooms: 4
    • Bathrooms: 3
    • Full bathrooms: 2
    • 1/2 bathrooms: 1
    Bedroom 1
    • Level: Upper
    Bedroom 2
    • Level: Upper
    Dining room
    • Level: Main
    • Area: 196
    • Dimensions: 14 x 14
    Kitchen
    • Level: Main
    • Area: 168
    • Dimensions: 14 x 12
    Living room
    • Level: Main
    • Area: 210
    • Dimensions: 15 x 14
    Heating
    • Natural Gas, Hot Water
    Cooling
    • Wall Unit(s), Window Unit(s)
    Appliances
    • Included: Dishwasher, Microwave, Refrigerator, Electric Range, Gas Water Heater, Water Softener Rented
    • Laundry: Electric Dryer Hookup, Washer Hookup
    Features
    • Bookcases, Ceiling Fan(s), Entrance Foyer, Natural Woodwork, Stand Up Shower, Formal Dining Room
    • Flooring: Hardwood, Carpet, Vinyl
    • Doors: Storm Door(s), Storm Doors
    • Windows: Double Pane Windows, Window Treatments
    • Basement: Full,Unfinished,Block,Sump Pump
    • Attic: Storage,Walk-up
    • Has fireplace: No
    Interior area
    • Total structure area: 2,436
    • Total interior livable area: 1,641 sqft
    • Finished area above ground: 1,641
    • Finished area below ground: 0

    Property

    Parking
    • Total spaces: 1
    • Parking features: Detached, Garage Door Opener, Heated Garage, Garage Utilities, Concrete, Gravel
    • Garage spaces: 1
    • Has uncovered spaces: Yes
    Features
    • Levels: Two
    • Stories: 2
    • Patio & porch: Patio, Porch Covered
    • Fencing: Partial,Privacy,Wood
    Lot
    • Size: 0.28 Acres
    • Dimensions: 69x131 / 25x136
    • Features: Corner Lot, Level, City/Town/Suburb
    Details
    • Additional structures: Shed
    • Additional parcels included: 3505-15-100-600.500-005
    • Parcel number: 350515100600.400055
    • Other equipment: Sump Pump

    Construction

    Type & style
    • Home type: SingleFamily
    • Property subtype: Single Family Residence
    Materials
    • Shingle Siding, Wood Siding
    • Roof: Asphalt,Shingle
    Condition
    • New construction: No
    • Year built: 1900

    Utilities & green energy

    • Sewer: City
    • Water: City
    Green energy
    • Energy efficient items: Windows

    Community & neighborhood

    Security
    • Security features: Smoke Detector(s)
    Location
    • Region: Huntington
    • Subdivision: None

    Other

    Other facts
    • Listing terms: Cash,Conventional,FHA,USDA Loan,VA Loan

    Price history

    DateEventPrice
    3/14/2024Sold$180,000-7.7%
    Source: IRMLS #202328094 Report a problem
    2/2/2024Pending sale$195,000
    Source: IRMLS #202328094 Report a problem
    1/22/2024Price change$195,000-2.5%
    Source: IRMLS #202328094 Report a problem
    11/27/2023Price change$199,900-2.4%
    Source: IRMLS #202328094 Report a problem
    11/6/2023Price change$204,900-2.4%
    Source: IRMLS #202328094 Report a problem
    9/25/2023Price change$209,900-2.3%
    Source: IRMLS #202328094 Report a problem
    9/15/2023Price change$214,900-2.3%
    Source: IRMLS #202328094 Report a problem
    8/17/2023Price change$219,900-2.3%
    Source: IRMLS #202328094 Report a problem
    8/8/2023Listed for sale$225,000
    Source: IRMLS #202328094 Report a problem

    Public tax history

    Tax history is unavailable.

    Neighborhood: 46750

    Nearby schools

    GreatSchools rating
    Schools provided by the listing agent
    • Elementary: Flint Springs
    • Middle: Crestview
    • High: Huntington North
    • District: Huntington County Community

    Source: IRMLS. This data may not be complete. We recommend contacting the local school district to confirm school assignments for this home.

    Get pre-qualified for a loan
    At Zillow Home Loans, we can pre-qualify you in as little as 5 minutes with no impact to your credit score.

    An equal housing lender. NMLS #10287.

    Sell for more on Zillow
    Get a Zillow Showcase℠ listing at no additional cost and you could sell for .
    $187,800
    2% more
    +$3,756
    With Zillow Showcase(estimated)
    $191,556