Skip main navigation
Pending
  • $229,000

    920 Chestnut St, Susanville, CA 96130

    3beds
    1,344sqft
    Manufactured Home
    Built in 1986
    9,147 Square Feet Lot
    $225,600 Zestimate®
    $170/sqft
    $-- HOA

    What's special

    Large fenced garden areaGarden shopPortable generator hook upAll tile flooringBrand new custom kitchenStainless steel appliancesGranite countertops
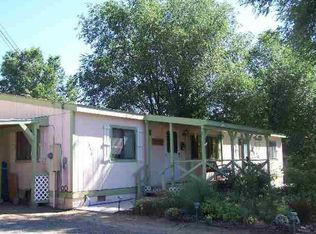
    Great opportunity to own this well maintained home on easy living street. Perfect for those looking for the relaxing lifestyle. Large covered decks in the front and back with a cement patio in the rear, with a storage shed and garden shop. A large fenced garden area with another storage shed and a portable generator hook up on the home. Mature landscaping with automatic sprinklers and a cement parking pad up front. When you come in you will be impressed with the updates! All tile flooring! Newer paint inside and out. Basically brand new custom kitchen with granite countertops, stainless steel appliances and a trash compactor! Such a comfortable place to call home. Conveniently located in the quaint town of Susanville. Just a quick trip to the stores or hiking trails. Don't miss out on this impressively maintained home ready to move in. Places this clean don't last long! Call today!
    21 days
    |
    664
    |
    31
    |

    Likely to sell faster than

    Zillow last checked:

    Listing updated:

    Listed by:

    SHAUN HEARD,

    SUSANVILLE REAL ESTATE

    Source: Lassen MLS,MLS#: 202600165MLS Logo

      Facts & features

      Interior

      Bedrooms & bathrooms
      • Bedrooms: 3
      • Bathrooms: 2
      • Full bathrooms: 2
      Rooms
      • Room types: Family Room, Dining Area, Country Kitchen, Eat-In Kitchen
      Heating
      • Central, Natural Gas, Forced Air
      Cooling
      • Evaporative Cooling
      Appliances
      • Included: Dishwasher, Disposal, Refrigerator, Gas Range, Microwave, Trash Compactor, Electric Oven, Gas Water Heater
      • Laundry: Laundry Room, Electric Washer/Dryer Hookup
      Features
      • Ceiling Fan(s), Vaulted Ceiling(s), Walk-In Closet(s)
      • Flooring: Tile
      • Windows: Window Coverings, Double Pane Windows, Vinyl Clad
      • Has fireplace: No
      Interior area
      • Total structure area: 1,344
      • Total interior livable area: 1,344 sqft

      Property

      Parking
      • Parking features: No Garage, Concrete
      • Has uncovered spaces: Yes
      Features
      • Levels: One
      • Stories: 1
      • Patio & porch: Covered, Covered Deck
      • Exterior features: Rain Gutters, Garden
      • Fencing: Full
      Lot
      • Size: 9,147 Square Feet
      • Features: Sprinklers In Front
      Details
      • Additional structures: Workshop, Shed(s)
      • Parcel number: 103201006000
      • Zoning: R-1

      Construction

      Type & style
      • Home type: MobileManufactured
      • Property subtype: Manufactured Home
      Materials
      • Frame, Wood Siding
      • Foundation: Concrete Perimeter
      • Roof: Composition
      Condition
      • New construction: No
      • Year built: 1986

      Utilities & green energy

      • Electric: LMUD
      • Gas: City of Susanville
      • Sewer: Public Sewer
      • Water: Public

      Community & HOA

      Community
      • Security: Smoke Detector(s)
      • Subdivision: CA
      Location
      • Region: Susanville

      Financial & listing details

      • Price per square foot: $170/sqft
      • Tax assessed value: $83,263
      • Annual tax amount: $892
      • Date on market: 6/20/2026
      • Cumulative days on market: 23 days
      • Listing agreement: Exclusive
      • Listing terms: Cash To New Loan
      • Inclusions: Generator
      • Road surface type: Paved

        Estimated market value

        $225,600

        $214,000 - $237,000

        $1,497/mo

        Price history

        DateEventPrice
        6/29/2026Pending sale$229,000$170/sqft
        Source: Lassen MLS #202600165 Report a problem
        6/20/2026Listed for sale$229,000+458.5%$170/sqft
        Source: Lassen MLS #202600165 Report a problem
        11/5/2010Sold$41,000-45.3%$31/sqft
        Source: Public Record Report a problem
        9/14/2010Price change$75,000-14.3%$56/sqft
        Source: foreclosure.com Report a problem
        8/17/2010Price change$87,500-12.5%$65/sqft
        Source: foreclosure.com Report a problem
        6/15/2010Price change$100,000-11.1%$74/sqft
        Source: foreclosure.com Report a problem
        5/18/2010Price change$112,500-10%$84/sqft
        Source: foreclosure.com Report a problem
        4/12/2010Listed for sale$125,000-29.4%$93/sqft
        Source: 1st American Realty #Chestnut920 Report a problem
        1/13/2010Sold$176,981+8.6%$132/sqft
        Source: Public Record Report a problem
        10/14/2009Listing removed$162,900$121/sqft
        Source: CENTURY 21 Cottage Realty #200900211 Report a problem
        4/10/2009Listed for sale$162,900$121/sqft
        Source: CENTURY 21 Cottage Realty #200900211 Report a problem

        Public tax history

        YearProperty taxesTax assessment
        2025$892 +2.2%$83,263 +2%
        2024$873 +3.9%$81,632 +2%
        2023$840 -0.4%$80,032 +2%
        2022$844 +2.9%$78,464 +2%
        2021$820 -1%$76,927 +1%
        2020$828 +3%$76,139 +2%
        2019$804 +3.5%$74,647 +2%
        2018$777 -1%$73,185 +2%
        2017$785 +3.3%$71,751 +2%
        2016$759 +1.6%$70,345 +1.5%
        2015$747 +1.8%$69,289 +2%
        2014$734 $67,932 +0.5%
        2013-- $67,626 +2%
        2012-- $66,300 +2%
        2011-- $65,000 -29.8%
        2010-- $92,562 -0.2%
        2009-- $92,783 +2%
        2008-- $90,965 +2%
        2007-- $89,183 +2%
        2006-- $87,435 +2%
        2005-- $85,721 +2%
        2004-- $84,042 +1.9%
        2003-- $82,503 -8.6%
        2001-- $90,230
        Find assessor info on the county website

        Monthly payment

        Estimated monthly payment$1,822
        All calculations are estimates and provided by Zillow, Inc. for informational purposes only. Actual amounts may vary.
        HOA fees may include property taxes on listings classified as Co-Ops. Contact the listing agent and/or owner for fee details.
        Mortgage interest rates are dependent on a number of factors, including credit score, down payment, and repayment length. Interest rate data provided by Zillow Group Marketplace, Inc. as of 1/1/1970 from various mortgage lenders with which we have lead or other similar arrangements; the Estimated Payment is an average of those rates.
        See how much you could borrow to make a competitive offer.

        Climate risks

        Neighborhood: 96130

        Getting around

        53 / 100
        Somewhat Walkable
        45 / 100
        Somewhat Bikeable

        Nearby schools

        GreatSchools rating
        Schools provided by the listing agent
        • District: Susanville School District

        Source: Lassen MLS. This data may not be complete. We recommend contacting the local school district to confirm school assignments for this home.

        A local agent can set up tours, give advice and negotiate with sellers.

        A local lender can help you make sure your offer is ready when you are.

        Browse local experts

        Similar homes

          1. Local buyer's agents are ready to help