WELCOME HOME! Imagine pulling into your driveway after a long day and knowing you're coming home to something brand new. No projects waiting for you, no outdated finishes to replace, just a beautiful, move-in-ready home designed for modern living.
As one of the last remaining opportunities to own a new construction home on this street, this 3-bedroom, 2-bath residence offers 1,478 square feet of thoughtfully designed space. Every room has been carefully planned to provide comfort, functionality, and a place to make lasting memories.
The kitchen is the heart of the home, featuring quartz countertops, custom cabinetry, stainless steel appliances, a spacious pantry, and a large island where conversations happen over morning coffee and meals are shared at the end of the day.
At the end of a busy day, the private primary suite provides a comfortable retreat with dual vanities, LED mirrors, and a beautifully tiled walk-in shower. Two additional bedrooms offer the flexibility to accommodate family, guests, hobbies, or a home office.
Step outside and you'll find a fully fenced backyard ready for pets, weekend cookouts, and evenings spent enjoying the outdoors. The oversized driveway and double-gate access provide added convenience for extra vehicles, trailers, or recreational equipment.
Built with spray foam insulation for enhanced energy efficiency and lower utility costs, this home combines quality construction with everyday practicality. Conveniently located near Baylor University, shopping, dining, schools, and everything Waco has to offer, this is more than just a new house, it's an opportunity to start your next chapter in a place you'll be proud to call home. Schedule your showing today.
Sold
Price Unknown
920 Church Ave #924, Waco, TX 76706
3beds
1,478sqft
Single Family Residence
Built in 2026
6,011 Square Feet Lot
$-- Zestimate®
$--/sqft
$1,994 Estimated rent
Home value
Not available
Estimated sales range
Not available
$1,994/mo
Zestimate® history
Owner options
List your home for rent
$1,994/mo
Rent Zestimate®
Find your next renter with Zillow Rental Manager. Plus, with online applications, you can quickly screen prospective tenants – for free.
$1,994/mo
Rent Zestimate®
Refinance and save
Refinancing to a lower rate could help reduce your monthly payments and save thousands over the life of the loan.
Explore your selling options
Work with a Zillow partner agent
Leverage their expertise and Zillow's premium Showcase listings to get your home seen by more buyers.
Get startedList with your own agent
Get your home in front of millions of buyers by listing it on Zillow.
Learn how to do itSell it yourself
Take full control of how buyers see your home on Zillow by listing For Sale by Owner (FSBO).
List your homeWhat's special
Stainless steel appliancesQuartz countertopsBeautifully tiled walk-in showerLed mirrorsFully fenced backyardOversized drivewayDouble-gate access
Zillow last checked:
Listing updated:
Listed by:
Paloma Montes 0763840,
EG Realty 254-218-4220
Bought with:
Lauren Blake, 0750876
Magnolia Realty
Source: NTREIS,MLS#: 21312211
Facts & features
Interior
Bedrooms & bathrooms
- Bedrooms: 3
- Bathrooms: 2
- Full bathrooms: 2
Primary bedroom
- Features: Ceiling Fan(s), Dual Sinks, Walk-In Closet(s)
- Level: First
- Dimensions: 0 x 0
Living room
- Features: Ceiling Fan(s), Fireplace
- Level: First
- Dimensions: 0 x 0
Heating
- Central, Electric
Cooling
- Central Air, Electric
Appliances
- Included: Dishwasher, Electric Range, Electric Water Heater, Microwave
Features
- Decorative/Designer Lighting Fixtures, Kitchen Island, Pantry, Walk-In Closet(s)
- Flooring: Luxury Vinyl Plank
- Has basement: No
- Number of fireplaces: 1
- Fireplace features: Electric
Interior area
- Total interior livable area: 1,478 sqft
Property
Parking
- Parking features: Driveway, Paved
- Has garage: Yes
Features
- Levels: One
- Stories: 1
- Pool features: None
Lot
- Size: 6,011 Square Feet
Details
- Parcel number: 480317010097005
Construction
Type & style
- Home type: SingleFamily
- Architectural style: Detached
- Property subtype: Single Family Residence
Materials
- Foundation: Slab
Condition
- Year built: 2026
Utilities & green energy
- Sewer: Public Sewer
- Water: Public
- Utilities for property: Electricity Available, Sewer Available, Water Available
Community & HOA
Community
- Subdivision: Oakwood
HOA
- Has HOA: No
Location
- Region: Waco
Financial & listing details
- Annual tax amount: $450
- Date on market: 6/24/2026
- Cumulative days on market: 6 days
- Listing terms: Cash,Conventional,1031 Exchange,FHA,USDA Loan,VA Loan
Price history
| Date | Event | Price |
|---|---|---|
| 7/28/2026 | Sold | -- |
Source: NTREIS #21312211 Report a problem | ||
| 7/4/2026 | Pending sale | $254,900$172/sqft |
Source: NTREIS #21312211 Report a problem | ||
| 7/1/2026 | Contingent | $254,900$172/sqft |
Source: NTREIS #21312211 Report a problem | ||
| 6/24/2026 | Listed for sale | $254,900$172/sqft |
Source: NTREIS #21312211 Report a problem | ||
Public tax history
Tax history is unavailable.
Neighborhood: Oakwood
Nearby homes
- $--3 bd2 ba1.4k sqft924 Church Ave, Waco, TX 76706Sold

- $20,640-- bd-- ba-- sqft928 Church Ave, Waco, TX 76706Off Market
- $--0.69 acres908-912 916 #920-924, Waco, TX 76706Sold
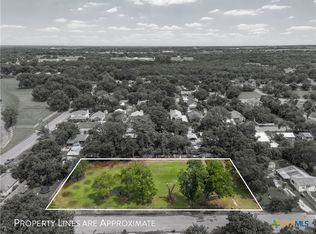
- $--0.69 acres908-912 S Church Ave #916, Waco, TX 76706Sold
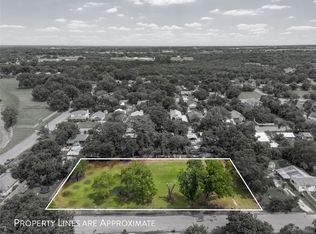
- $34,520-- bd-- ba-- sqft908 Church Ave #916, Waco, TX 76706Off Market
- $254,900-- bd-- ba516 sqft920 Church Ave, Waco, TX 76706Off Market
- $23,010-- bd-- ba320 sqft921 Martin Ave, Waco, TX 76706Off Market
- $--3 bd2 ba1.4k sqft908 Church Ave, Waco, TX 76706Sold
Nearby schools
GreatSchools rating
- 1/10South Waco Elementary SchoolGrades: PK-5Distance: 1 mi
- 2/10Cesar Chavez Middle SchoolGrades: 6-8Distance: 1.7 mi
- 3/10University High SchoolGrades: 9-12Distance: 2.4 mi
Schools provided by the listing agent
- Elementary: Waco
- Middle: Cesar Chavez
- High: University
- District: Waco ISD
Source: NTREIS. This data may not be complete. We recommend contacting the local school district to confirm school assignments for this home.
- Texas
- McLennan County
- Waco
- 76706
- Oakwood
- 920 Church Ave Unit 924
