Welcome home. This one just feels right from the moment you pull up. With clean lines, fresh curb appeal, and an inviting presence, this newly built home stands out in all the best ways.
Inside, you’ll find 3 spacious bedrooms and 2 beautifully finished bathrooms across 1,448 square feet - laid out in a way that actually makes sense. The main living area is open, comfortable, and easy to enjoy, featuring durable 22 mil luxury vinyl plank flooring and a sleek electric fireplace that’s perfect for winding down at the end of the day. The kitchen is one of those spaces you’ll truly love spending time in, with quartz countertops, custom cabinetry, a stylish backsplash, quality appliances, and a large island that naturally becomes the gathering spot. And the pantry? Spacious enough to keep everything tucked away and organized without ever feeling cramped. The primary suite is set up to be your own private retreat, featuring a double vanity, smart LED mirrors, and a beautifully tiled shower that gives it a clean, modern finish. Plus, a walk-in closet with plenty of room to grow into. Step out back and you’ll find a yard you can actually use. Whether it’s kids playing, dogs running, or just relaxing on the patio, the fenced backyard gives you the space and flexibility you want. The double back gate is a huge bonus too - perfect for extra access, trailers, or just making life easier. You’ll also appreciate the practical touches, like the spacious utility room and energy-efficient spray foam insulation to help keep utility costs down year-round.
And the location? Close to the Baylor Bubble, schools, shopping, and dining, so you’re never far from what you need. It’s the kind of home that doesn’t just look good in photos, it feels right the second you walk in. Come see it for yourself!
Sold
Price Unknown
908 Church Ave, Waco, TX 76706
3beds
1,448sqft
Single Family Residence
Built in 2026
6,011 Square Feet Lot
$264,200 Zestimate®
$--/sqft
$1,987 Estimated rent
Home value
$264,200
$246,000 - $283,000
$1,987/mo
Zestimate® history
Owner options
List your home for rent
$1,987/mo
Rent Zestimate®
Find your next renter with Zillow Rental Manager. Plus, with online applications, you can quickly screen prospective tenants – for free.
$1,987/mo
Rent Zestimate®
Refinance and save
Refinancing to a lower rate could help reduce your monthly payments and save thousands over the life of the loan.
Explore your selling options
Work with a Zillow partner agent
Leverage their expertise and Zillow's premium Showcase listings to get your home seen by more buyers.
Get startedList with your own agent
Get your home in front of millions of buyers by listing it on Zillow.
Learn how to do itSell it yourself
Take full control of how buyers see your home on Zillow by listing For Sale by Owner (FSBO).
List your homeWhat's special
Stylish backsplashSleek electric fireplaceClean linesQuartz countertopsFresh curb appealFenced backyardSmart led mirrors
Zillow last checked:
Listing updated:
Listed by:
Paloma Montes 0763840,
EG Realty 254-218-4220
Bought with:
Matthew Stufflebeam, 0550140
CIF Real Estate Services, Inc.
Source: NTREIS,MLS#: 21211033
Facts & features
Interior
Bedrooms & bathrooms
- Bedrooms: 3
- Bathrooms: 2
- Full bathrooms: 2
Primary bedroom
- Features: Ceiling Fan(s), Walk-In Closet(s)
- Level: First
- Dimensions: 15 x 13
Living room
- Features: Ceiling Fan(s), Fireplace
- Level: First
- Dimensions: 17 x 29
Heating
- Central, Electric
Cooling
- Central Air, Electric
Appliances
- Included: Dishwasher, Electric Range, Electric Water Heater, Microwave
Features
- Decorative/Designer Lighting Fixtures, Kitchen Island, Pantry, Walk-In Closet(s)
- Has basement: No
- Number of fireplaces: 1
- Fireplace features: Electric
Interior area
- Total interior livable area: 1,448 sqft
Property
Parking
- Parking features: Driveway, Paved
Features
- Levels: One
- Stories: 1
- Patio & porch: Covered
- Pool features: None
- Fencing: Fenced
Lot
- Size: 6,011 Square Feet
- Dimensions: 50 x 120
Details
- Parcel number: 480317010097010
Construction
Type & style
- Home type: SingleFamily
- Architectural style: Detached
- Property subtype: Single Family Residence
Condition
- Year built: 2026
Utilities & green energy
- Sewer: Public Sewer
- Water: Public
- Utilities for property: Electricity Available, Sewer Available, Water Available
Community & HOA
Community
- Subdivision: Oakwood
HOA
- Has HOA: No
Location
- Region: Waco
Financial & listing details
- Annual tax amount: $776
- Date on market: 3/17/2026
- Cumulative days on market: 17 days
- Listing terms: Cash,Conventional,1031 Exchange,FHA,VA Loan
Price history
| Date | Event | Price |
|---|---|---|
| 5/17/2026 | Sold | -- |
Source: NTREIS #21211033 Report a problem | ||
| 4/11/2026 | Pending sale | $254,900$176/sqft |
Source: NTREIS #21211033 Report a problem | ||
| 4/4/2026 | Contingent | $254,900$176/sqft |
Source: NTREIS #21211033 Report a problem | ||
| 3/17/2026 | Listed for sale | $254,900$176/sqft |
Source: NTREIS #21211033 Report a problem | ||
Public tax history
Tax history is unavailable.
Neighborhood: Oakwood
Nearby homes
- $--3 bd2 ba1.4k sqft916 Church Ave, Waco, TX 76706Sold

- $--3 bd2 ba1.4k sqft912 Church Ave, Waco, TX 76706Sold

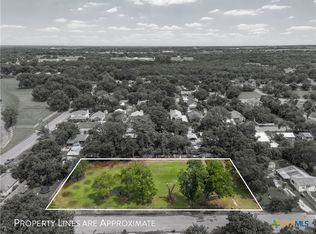
- $--0.69 acres908-912 S Church Ave #916, Waco, TX 76706Sold
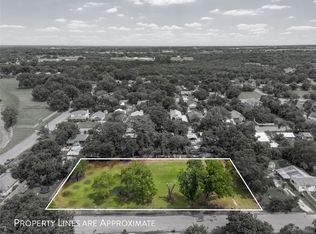
- $--0.69 acres908-912 916 #920-924, Waco, TX 76706Sold
- $44,380-- bd-- ba600 sqft904 Church Ave, Waco, TX 76706Off Market
- $77,0002 bd1 ba600 sqft913 Martin Ave, Waco, TX 76706Off Market
- $--3 bd2 ba1.4k sqft920 Church Ave #924, Waco, TX 76706Sold
- $23,750-- bd-- ba400 sqft917 Martin Ave, Waco, TX 76706Off Market
Nearby schools
GreatSchools rating
- 1/10South Waco Elementary SchoolGrades: PK-5Distance: 1 mi
- 2/10Cesar Chavez Middle SchoolGrades: 6-8Distance: 1.7 mi
- 3/10University High SchoolGrades: 9-12Distance: 2.5 mi
Schools provided by the listing agent
- Elementary: Waco
- Middle: Cesar Chavez
- High: University
- District: Waco ISD
Source: NTREIS. This data may not be complete. We recommend contacting the local school district to confirm school assignments for this home.
- Texas
- McLennan County
- Waco
- 76706
- Oakwood
- 908 Church Ave
