From the moment you pull up, this home makes a lasting impression. A striking cathedral-style front porch creates a grand, welcoming entry, while the clean lines and fresh curb appeal set the tone for everything inside. With multiple new homes next door, you’ll also appreciate the feel of a growing, well-kept neighborhood.
Inside, you’ll find 3 spacious bedrooms and 2 beautifully finished bathrooms across 1,448 square feet, thoughtfully designed with a layout that truly works. The main living area features durable 22 mil luxury vinyl plank flooring throughout and a sleek electric fireplace perfect for relaxing at the end of the day. The kitchen is complete with quartz countertops, custom cabinetry, a stylish backsplash, quality appliances, and a large island that naturally becomes the heart of the home. A convenient pot filler adds both style and functionality, making cooking even easier. The generously sized pantry keeps everything organized without ever feeling cramped. The primary suite offers a private retreat, featuring a double vanity, smart LED mirrors, and a beautifully tiled shower with a clean, modern finish. You’ll also appreciate the spacious walk-in closet. Step outside and enjoy a backyard that’s ready for whatever you have in mind - weekend get togethers, a place for pets to roam, or simply a quiet spot to unwind. The fully fenced yard offers both privacy and room to spread out, while the double gate provides easy access for trailers, extra parking, or added convenience. You’ll also notice the thoughtful functionality throughout the home, including a well-sized utility space and spray foam insulation designed to improve energy efficiency and help manage monthly costs. Conveniently located near the Baylor University area, you’re just minutes from everyday essentials, local dining, and shopping options. Homes like this don’t come around often well-built, well-located, and designed for real life. Schedule your showing and come experience it in person.
Sold
Price Unknown
912 Church Ave, Waco, TX 76706
3beds
1,448sqft
Single Family Residence
Built in 2026
6,011 Square Feet Lot
$251,800 Zestimate®
$--/sqft
$1,987 Estimated rent
Home value
$251,800
$237,000 - $269,000
$1,987/mo
Zestimate® history
Owner options
List your home for rent
$1,987/mo
Rent Zestimate®
Find your next renter with Zillow Rental Manager. Plus, with online applications, you can quickly screen prospective tenants – for free.
$1,987/mo
Rent Zestimate®
Refinance and save
Refinancing to a lower rate could help reduce your monthly payments and save thousands over the life of the loan.
Explore your selling options
Work with a Zillow partner agent
Leverage their expertise and Zillow's premium Showcase listings to get your home seen by more buyers.
Get startedList with your own agent
Get your home in front of millions of buyers by listing it on Zillow.
Learn how to do itSell it yourself
Take full control of how buyers see your home on Zillow by listing For Sale by Owner (FSBO).
List your homeWhat's special
Stylish backsplashSleek electric fireplaceGrand welcoming entryWell-sized utility spaceQuartz countertopsStriking cathedral-style front porchSpacious walk-in closet
Zillow last checked:
Listing updated:
Listed by:
Paloma Montes 0763840,
EG Realty 254-218-4220
Bought with:
Maisde Martinez, 0803803
EG Realty
Source: NTREIS,MLS#: 21213480
Facts & features
Interior
Bedrooms & bathrooms
- Bedrooms: 3
- Bathrooms: 2
- Full bathrooms: 2
Primary bedroom
- Features: Ceiling Fan(s), Walk-In Closet(s)
- Level: First
- Dimensions: 15 x 13
Living room
- Features: Ceiling Fan(s), Fireplace
- Level: First
- Dimensions: 17 x 29
Heating
- Central, Electric
Cooling
- Central Air, Ceiling Fan(s), Electric
Appliances
- Included: Dishwasher, Electric Range, Electric Water Heater, Microwave
Features
- Decorative/Designer Lighting Fixtures, Double Vanity, Kitchen Island, Pantry, Walk-In Closet(s)
- Has basement: No
- Number of fireplaces: 1
- Fireplace features: Electric
Interior area
- Total interior livable area: 1,448 sqft
Property
Parking
- Parking features: Driveway, Paved
Features
- Levels: One
- Stories: 1
- Pool features: None
- Fencing: Fenced,Privacy
Lot
- Size: 6,011 Square Feet
Details
- Parcel number: 422386
Construction
Type & style
- Home type: SingleFamily
- Architectural style: Detached
- Property subtype: Single Family Residence
Condition
- Year built: 2026
Utilities & green energy
- Sewer: Public Sewer
- Water: Public
- Utilities for property: Electricity Available, Sewer Available, Water Available
Community & HOA
Community
- Subdivision: Oakwood
HOA
- Has HOA: No
Location
- Region: Waco
Financial & listing details
- Annual tax amount: $776
- Date on market: 3/19/2026
- Cumulative days on market: 22 days
- Listing terms: Cash,Conventional,1031 Exchange,FHA,USDA Loan,VA Loan
Price history
| Date | Event | Price |
|---|---|---|
| 6/1/2026 | Sold | -- |
Source: NTREIS #21213480 Report a problem | ||
| 4/20/2026 | Pending sale | $254,900$176/sqft |
Source: NTREIS #21213480 Report a problem | ||
| 4/11/2026 | Contingent | $254,900$176/sqft |
Source: NTREIS #21213480 Report a problem | ||
| 3/19/2026 | Listed for sale | $254,900$176/sqft |
Source: NTREIS #21213480 Report a problem | ||
Public tax history
Tax history is unavailable.
Neighborhood: Oakwood
Nearby homes
- $--3 bd2 ba1.4k sqft908 Church Ave, Waco, TX 76706Sold

- $--3 bd2 ba1.4k sqft916 Church Ave, Waco, TX 76706Sold

- $--0.69 acres908-912 S Church Ave #916, Waco, TX 76706Sold
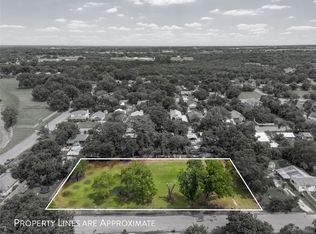
- $--0.69 acres908-912 916 #920-924, Waco, TX 76706Sold
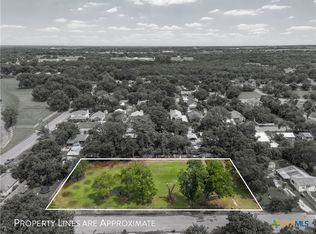
- $44,380-- bd-- ba600 sqft904 Church Ave, Waco, TX 76706Off Market
- $--3 bd2 ba1.4k sqft920 Church Ave #924, Waco, TX 76706Sold
- $77,0002 bd1 ba600 sqft913 Martin Ave, Waco, TX 76706Off Market
- $114,5002 bd1 ba600 sqft909 Martin Ave, Waco, TX 76706Off Market
Nearby schools
GreatSchools rating
- 1/10South Waco Elementary SchoolGrades: PK-5Distance: 1 mi
- 2/10Cesar Chavez Middle SchoolGrades: 6-8Distance: 1.7 mi
- 3/10University High SchoolGrades: 9-12Distance: 2.5 mi
Schools provided by the listing agent
- Elementary: Waco
- Middle: Cesar Chavez
- High: University
- District: Waco ISD
Source: NTREIS. This data may not be complete. We recommend contacting the local school district to confirm school assignments for this home.
- Texas
- McLennan County
- Waco
- 76706
- Oakwood
- 912 Church Ave
