Welcome home to this beautiful Ranch offering comfortable one-level living in the Countryside! Inside, you’ll find a generous living room with a nice fireplace, and the added convenience of a first-floor washer and dryer. The dining area is open to the kitchen with sliding doors to a back covered porch—perfect for entertaining or relaxing outside. The level yard is nicely maintained with beautiful flowers and landscaping. Recent improvements include newer windows, refrigerator and living room carpet. The home also boasts a a very oversized attached garage-perfect for the those winter months and a large attached shed as well for storage. Plus, there’s a spacious unfinished basement perfect for a large workshop area. The property is also 2 miles to I88 entrance and within 2.5 miles to local shops, restaurants, and only 7 miles to the next town with a nice food store and more local shops. Very convenient for a country home!
Pending
$169,000
920 County Road 39, Bainbridge, NY 13733
3beds
1,200sqft
Single Family Residence
Built in 1957
0.37 Acres Lot
$-- Zestimate®
$141/sqft
$-- HOA
What's special
Nice fireplaceFirst-floor washer and dryerComfortable one-level livingVery oversized attached garage
- 43 days |
- 63 |
- 2 |
Likely to sell faster than
Zillow last checked:
Listing updated:
Listed by:
HOWARD HANNA 607-772-1177,
Lori Rallo
Source: GBMLS,MLS#: 336374 Originating MLS: Greater Binghamton Association of REALTORS
Originating MLS: Greater Binghamton Association of REALTORSFacts & features
Interior
Bedrooms & bathrooms
- Bedrooms: 3
- Bathrooms: 1
- Full bathrooms: 1
Bedroom
- Level: First
- Dimensions: 10'6 X 10'2
Bedroom
- Level: First
- Dimensions: 12'1 X 12'5
Bedroom
- Level: First
- Dimensions: 12'1 X 10'4
Bathroom
- Level: First
- Dimensions: 10'6 x 7'1
Basement
- Level: Lower
- Dimensions: 51'5 x 23'
Dining room
- Level: First
- Dimensions: 13' X 8'7
Kitchen
- Level: First
- Dimensions: 13' X 12'8
Living room
- Level: First
- Dimensions: 16'3 X 21'3
Heating
- Electric, Forced Air
Appliances
- Included: Dryer, Electric Water Heater, Free-Standing Range, Refrigerator, Washer
Features
- Flooring: Carpet, Vinyl
- Doors: Storm Door(s)
- Number of fireplaces: 1
- Fireplace features: Gas, Living Room
Interior area
- Total interior livable area: 1,200 sqft
- Finished area above ground: 0
- Finished area below ground: 0
Video & virtual tour
Property
Parking
- Total spaces: 2
- Parking features: Attached, Garage, Two Car Garage, Oversized
- Attached garage spaces: 2
Accessibility
- Accessibility features: Accessible Entrance
Features
- Stories: 1
- Patio & porch: Covered, Deck, Open, Porch
- Exterior features: Deck, Landscaping, Mature Trees/Landscape, Porch, Shed, Storm Windows/Doors
Lot
- Size: 0.37 Acres
- Dimensions: 100 x 150
- Features: Level, Landscaped
Details
- Additional structures: Shed(s)
- Parcel number: 082289275211
Construction
Type & style
- Home type: SingleFamily
- Architectural style: Ranch
- Property subtype: Single Family Residence
Materials
- Vinyl Siding
- Foundation: Basement
Condition
- Year built: 1957
Utilities & green energy
- Sewer: Septic Tank
- Water: Well
Community & HOA
Location
- Region: Bainbridge
Financial & listing details
- Price per square foot: $141/sqft
- Tax assessed value: $89,500
- Annual tax amount: $3,577
- Date on market: 6/10/2026
- Listing agreement: Exclusive Right To Sell
- Inclusions: CARBON MONOXIDE DETECTOR, SMOKE DETECTORS
- Ownership: OWNER
Estimated market value
Not available
Estimated sales range
Not available
Not available
Price history
| Date | Event | Price |
|---|---|---|
| 6/19/2026 | Pending sale | $169,000$141/sqft |
Source:  NYSAMLSs #R1689690 Report a problem NYSAMLSs #R1689690 Report a problem | ||
| 6/10/2026 | Listed for sale | $169,000+5.7%$141/sqft |
Source:  GBMLS #336374 Report a problem GBMLS #336374 Report a problem | ||
| 7/4/2023 | Listing removed | -- |
Source: GBMLS #321843 Report a problem | ||
| 6/27/2023 | Listed for sale | $159,900+580.4%$133/sqft |
Source: GBMLS #321843 Report a problem | ||
| 6/21/1994 | Sold | $23,500$20/sqft |
Source: Agent Provided Report a problem | ||
Public tax history
| Year | Property taxes | Tax assessment |
|---|---|---|
| 2025 | -- | $89,500 |
| 2024 | -- | $89,500 |
| 2023 | -- | $89,500 |
| 2022 | -- | $89,500 |
| 2021 | -- | $89,500 |
| 2020 | -- | $89,500 |
| 2019 | -- | $89,500 |
| 2018 | -- | $89,500 |
| 2017 | $481 | $89,500 |
| 2016 | -- | $89,500 |
| 2015 | -- | $89,500 |
| 2014 | -- | $89,500 |
| 2013 | -- | $89,500 |
| 2012 | -- | $89,500 |
| 2011 | -- | $89,500 |
| 2010 | -- | $89,500 +66.7% |
| 2009 | -- | $53,700 |
| 2008 | -- | $53,700 |
| 2007 | -- | $53,700 |
| 2006 | -- | $53,700 |
| 2005 | -- | $53,700 |
| 2004 | -- | $53,700 |
| 2003 | -- | $53,700 |
| 2002 | -- | $53,700 |
| 2001 | -- | $53,700 |
Find assessor info on the county website
Monthly payment
Climate risks
Neighborhood: 13733
Nearby schools
GreatSchools rating
- 5/10Greenlawn Elementary SchoolGrades: 2-6Distance: 2.4 mi
- 6/10Bainbridge Guilford High SchoolGrades: 7-12Distance: 2.1 mi
- NAGuilford Elementary SchoolGrades: PK-1Distance: 9.9 mi
Schools provided by the listing agent
- Elementary: Greenlawn
- District: Bainbridge-Guilford
Source: GBMLS. This data may not be complete. We recommend contacting the local school district to confirm school assignments for this home.
- $122,8003 bd1 ba1.2k sqft922 County Road 39, Bainbridge, NY 13733Off Market
- $159,1002 bd1 ba1k sqft919 County Road 39, Bainbridge, NY 13733Off Market
- $58,8243 bd1 ba1.1k sqft930 County Road 39, Bainbridge, NY 13733Off Market
- $140,600-- bd-- ba924 sqftE Keech Rd, Bainbridge, NY 13733Off Market
- $140,600-- bd-- ba924 sqftE Keech Rd, Bainbridge, NY 13733Off Market
- $140,600-- bd-- ba672 sqftE Keech Rd, Bainbridge, NY 13733Off Market
- $140,600-- bd-- ba1.2k sqftE Keech Rd, Bainbridge, NY 13733Off Market
- $138,6002 bd1 ba1k sqft950 County Road 39, Bainbridge, NY 13733Off Market
A local agent can set up tours, give advice and negotiate with sellers.
Similar homes
- $159,9003 bd2 ba1.1k sqft614 Neff Hill Rd, Bainbridge, NY 13733For Sale
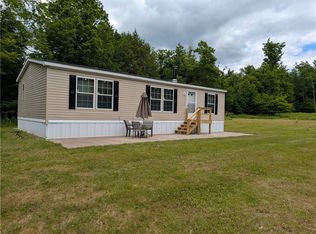
 MLS ID #R1692452, Jack R. Thyfault, Listing by: Northeast Realty Chenango County LLC. NYSAMLSs
 - $170,0003 bd1 ba1.2k sqft1859 State Highway 206, Unadilla, NY 13849For Sale
 MLS ID #R1683543, Heather Madsen, Listing by: Howard Hanna. NYSAMLSs
 - $179,0003 bd1 ba1k sqft36 Overlook Dr, Sidney, NY 13838For Sale
 MLS ID #R1695217, Catherine Treffeisen, Listing by: Coldwell Banker Timberland Properties. NYSAMLSs
 - $157,0002 bd1 ba1.1k sqft117 Wrench Ln, Bainbridge, NY 13733For Sale
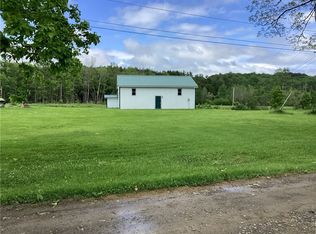 MLS ID #R1613747, Cathleen A. Leggiere, Listing by: American Eagle Realty 2016, LLC. NYSAMLSs
 - $200,0003 bd2 ba1.6k sqft9 River St, Bainbridge, NY 13733For SaleMLS ID #R1648262, James L. Omahen, Listing by: Howard Hanna. NYSAMLSs
- $234,9003 bd1 ba1.6k sqft9 Mount Pleasant Dr, Bainbridge, NY 13733For SaleMLS ID #R1665501, Jacqlene R. Rose, Listing by: Coldwell Banker Timberland Properties. NYSAMLSs
- $145,0003 bd1 ba1.5k sqft183 County Road 17, Afton, NY 13730For SaleMLS ID #R1672226, Suzanne Darling GRI, Listing by: EXIT Realty Homeward Bound. NYSAMLSs
- $174,9002 bd2 ba1.5k sqft16 Gould Rd, Pt Crane, NY 13833For SaleMLS ID #337066, Jack Campbell, Listing by: eXp REALTY. GBMLS
- $199,0002 bd1 ba1.2k sqft205 217 County Rd #26, Afton, NY 13730For SaleMLS ID #11781322, Christopher Gross, Listing by: UPPER DELAWARE REAL ESTATE. NY State MLS
- $159,0003 bd1 ba1.2k sqft713 School House Rd, Windsor, NY 13865For SaleMLS ID #336723, Katherine J DuBois, Listing by: WOODLAND CREEK REAL ESTATE. GBMLS
- $--4 bd1 ba1.2k sqft14 Terrace Hill Dr, Greene, NY 13778AuctionXome
- $155,0003 bd1 ba1.8k sqft133 Elm Rd, Oxford, NY 13830For SaleMLS ID #336582, Heather Bell, Listing by: CENTURY 21 NORTH EAST. GBMLS
- $219,9003 bd3 ba1.1k sqft480 Buckley Hill Rd, Afton, NY 13730For SaleMLS ID #336540, Jack R. Thyfault, Listing by: NORTHEAST REALTY CHENANGO CTY. GBMLS
- $114,9003 bd1 ba960 sqft2373 County Road 35, Bainbridge, NY 13733For SaleMLS ID #R1673748, Jack R. Thyfault, Listing by: Northeast Realty Chenango County LLC. NYSAMLSs
- $149,0003 bd1 ba888 sqft683 Lower Third Brook Rd, Walton, NY 13856For SaleMLS ID #R1697848, Wilma J. Hannan, Listing by: Bordinger Realty, LLC. NYSAMLSs
- $--3 bd1 ba1.6k sqft1192 Colesville Rd, Binghamton, NY 13904AuctionServiceLink Auction
- $175,0003 bd2 ba1.2k sqft2145 State Route 7 #7-13787, Harpursville, NY 13787For Sale By Owner
- $89,0005 bd2 ba1.4k sqft157 Algerine, Call Listing Agent, NY 13730For Sale
 MLS ID #1017001, Mohammad Y. Mudassar, Listing by: Keystone Realty USA Corp. OneKey® MLS as distributed by MLS GRID
 - $189,9004 bd2 ba1.7k sqft37 Birdsall St, Greene, NY 13778For SaleMLS ID #336892, Weslie W VanVoorhis, Listing by: EXIT REALTY FRONT AND CENTER. GBMLS
- $229,0004 bd1 ba1.4k sqft276 Neale Rd, Deposit, NY 13754For SaleMLS ID #336349, R. Karl Zandt, Listing by: EXIT REALTY FRONT AND CENTER. GBMLS
