MAJOR PRICE IMPROVEMENT, Experience Ultimate Privacy Showcasing Natural Conservation Views On This Oversized 120 Feet Pie Shaped Lot, There Is Even A Private Land Easement On The Left-Hand Side Lot Which Means No Neighbors. Your Guest Will Appreciate The WEST FACING Outdoor Oasis Featuring A Zero-Entry Large Swimming Pool And Grande Spa, Spiral Water Slide, Plenty Of Comfy Loungers And Outdoor Grill Area. After A Fun Day Outside, Retreat Inside Your Home For Some Relaxation, Your Guest Will Appreciate The Homes Layout With The Open Kitchen Area Overlooks The Dining Area, And The Bright Living Room Overlooks The Screened In Patio Area That Allows You To Slide Open Glass Doors And Enjoy The Evening Breezes. The Home Features 8 Large Bedrooms Including 2 Specialty Themed Bedrooms, One With A Minion Themed And Sleeps 6 Adventures Including A Custom Slide, And The Other A Toy Story Bunk Bed With Slide. This Is Not Your Average Home As It Was Built With An Inclusive ADA Main Level Master Bedroom With A Customized Ceiling Hoist System Providing Assisted Access To The Shower, Garden Tub, And Dressing Area. The Home Does Come With Its Own Elevator As Well To Provide Access To The Upstairs Bonus Gaming Area. The Home Also Had A Fully Custom Drive-In Themed Theater Room And Carnival-Style Games Including Ski Ball And Basketball. Once You Adventure Upstairs You Will Come Across The Dedicated Cosmic Cosmic-Themed Bonus Area With A Black Felt Pool Table, Along With A Dual TV Gaming Area And Built In Dry Bar. The Home Does Come With An ACTIVE MEMBERSHIP So When The Home Is Not Being Used By The Owners And Their Families It Is Being Rented Out By One Of The Resort's Top Preferred Management Company To Generate Rental Income. Enjoy The Gated Community Of Reunion Resort, Just Minutes Away From Walt Disney Parks And The Other Major Orlando Attractions, Some Of The Best Beaches In The World And Orlando International Airport. The Resort Has 12 Community Pools, 3 Signature Golf Courses (Palmer, Watson, Nicklaus), Multimillion Dollar Water Park, 7 Onsite Restaurants, 2 Golf Pro Shops, Six Hydro-Grid Clay Tennis Courts, And A Miniature Golf Course.
Sold for $1,275,000
$1,275,000
920 DESERT MOUNTAIN COURT, REUNION, FL 34747
8beds
5,021sqft
Single Family Residence
Built in 2015
0.3 Acres Lot
$1,259,600 Zestimate®
$254/sqft
$3,983 Estimated rent
Home value
$1,259,600
$1.16M - $1.37M
$3,983/mo
Zestimate® history
Owner options
List your home for rent
$3,983/mo
Rent Zestimate®
Find your next renter with Zillow Rental Manager. Plus, with online applications, you can quickly screen prospective tenants – for free.
$3,983/mo
Rent Zestimate®
Refinance and save
$8,993/mo
Est. payment
Refinancing to a lower rate could help reduce your monthly payments and save thousands over the life of the loan.
$8,993/mo
Est. payment
Explore your selling options
Work with a Zillow partner agent
Leverage their expertise and Zillow's premium Showcase listings to get your home seen by more buyers.
Get startedList with your own agent
Get your home in front of millions of buyers by listing it on Zillow.
Learn how to do itSell it yourself
Take full control of how buyers see your home on Zillow by listing For Sale by Owner (FSBO).
List your homeWhat's special
Dual tv gaming areaBlack felt pool tableGarden tubZero-entry large swimming poolCustom slidePrivate land easementSpiral water slide
Zillow last checked:
Listing updated:
Listed by:
Alex Lopez 407-575-2222,
TITAN REALTY GROUP LLC 407-212-7653,
Jeff Davis 407-341-3063,
TOP VILLAS REALTY LLC
Bought with:
Damian Bergler, 3441519
THE AGENCY ORLANDO
Source: Stellar MLS,MLS#: S5094836 Originating MLS: Osceola
Originating MLS: Osceola
Facts & features
Interior
Bedrooms & bathrooms
- Bedrooms: 8
- Bathrooms: 9
- Full bathrooms: 8
- 1/2 bathrooms: 1
Rooms
- Room types: Bonus Room
Other
- Level: Second
Primary bedroom
- Features: Ceiling Fan(s), Walk-In Closet(s)
- Level: First
Bedroom 2
- Features: Built-in Closet
- Level: First
Kitchen
- Level: First
Living room
- Level: First
Heating
- Central
Cooling
- Central Air
Appliances
- Included: Dishwasher, Disposal, Dryer, Microwave, Range, Washer
Features
- Accessibility Features, Ceiling Fan(s), Living Room/Dining Room Combo, Primary Bedroom Main Floor, Solid Surface Counters
- Flooring: Carpet, Ceramic Tile
- Doors: Outdoor Grill, Sliding Doors
- Has fireplace: No
- Furnished: Yes
Interior area
- Total structure area: 5,473
- Total interior livable area: 5,021 sqft
Property
Parking
- Total spaces: 2
- Parking features: Garage - Attached
- Attached garage spaces: 2
Accessibility
- Accessibility features: Accessible Bedroom, Accessible Elevator Installed, Accessible Full Bath, Ceiling Track
Features
- Levels: Two
- Stories: 2
- Exterior features: Outdoor Grill
- Has private pool: Yes
- Pool features: Gunite, Heated, In Ground
Lot
- Size: 0.3 Acres
Details
- Parcel number: 352527489200011980
- Zoning: OPUD
- Special conditions: None
Construction
Type & style
- Home type: SingleFamily
- Property subtype: Single Family Residence
Materials
- Block, Stucco
- Foundation: Slab
- Roof: Shingle
Condition
- New construction: No
- Year built: 2015
Utilities & green energy
- Sewer: Public Sewer
- Water: Public
- Utilities for property: BB/HS Internet Available, Cable Connected, Electricity Connected, Natural Gas Connected, Public, Sewer Connected
Community & HOA
Community
- Features: Clubhouse, Community Mailbox, Deed Restrictions, Dog Park, Fitness Center, Gated Community - Guard, Golf Carts OK, Golf, Irrigation-Reclaimed Water, Park, Playground, Pool, Restaurant
- Pet fee: $0 monthly
- Subdivision: REUNION WEST VILLAGE 03A
HOA
- Has HOA: Yes
- Amenities included: Cable TV, Gated
- Services included: Cable TV, Internet, Maintenance Grounds, Pest Control, Security
- HOA fee: $492 monthly
- HOA name: Artemes Lifestyle
Location
- Region: Kissimmee
Financial & listing details
- Price per square foot: $254/sqft
- Tax assessed value: $1,032,300
- Annual tax amount: $15,269
- Date on market: 11/13/2023
- Cumulative days on market: 53 days
- Listing terms: Cash,Conventional
- Ownership: Fee Simple
- Total actual rent: 0
- Electric utility on property: Yes
- Road surface type: Asphalt
Price history
| Date | Event | Price |
|---|---|---|
| 2/2/2024 | Sold | $1,275,000-8.6%$254/sqft |
Source:  Stellar MLS #S5094836 Report a problem Stellar MLS #S5094836 Report a problem | ||
| 1/6/2024 | Pending sale | $1,394,999$278/sqft |
Source: Stellar MLS #S5094836 Report a problem | ||
| 12/4/2023 | Price change | $1,394,9990%$278/sqft |
Source: Stellar MLS #S5094836 Report a problem | ||
| 11/27/2023 | Price change | $1,395,000-7.1%$278/sqft |
Source: Stellar MLS #S5094836 Report a problem | ||
| 11/23/2023 | Price change | $1,500,900+0.1%$299/sqft |
Source: Stellar MLS #S5094836 Report a problem | ||
| 11/13/2023 | Listed for sale | $1,500,000+25%$299/sqft |
Source: Stellar MLS #S5094836 Report a problem | ||
| 5/11/2021 | Listing removed | -- |
Source: Stellar MLS #O5884245 Report a problem | ||
| 1/13/2021 | Sold | $1,200,000-11%$239/sqft |
Source: Stellar MLS #O5884245 Report a problem | ||
| 11/23/2020 | Pending sale | $1,349,000$269/sqft |
Source: JEEVES REALTY LLC #O5884245 Report a problem | ||
| 8/11/2020 | Listed for sale | $1,349,000+77.5%$269/sqft |
Source: JEEVES REALTY LLC #O5884245 Report a problem | ||
| 10/23/2019 | Sold | $760,000-10.6%$151/sqft |
Source: Public Record Report a problem | ||
| 10/3/2019 | Pending sale | $850,000$169/sqft |
Source: JEEVES REALTY LLC #O5800484 Report a problem | ||
| 10/3/2019 | Listed for sale | $850,000$169/sqft |
Source: JEEVES REALTY LLC #O5800484 Report a problem | ||
| 8/5/2019 | Listing removed | $850,000$169/sqft |
Source: JEEVES REALTY LLC #O5800484 Report a problem | ||
| 7/22/2019 | Listed for sale | $850,000-4.3%$169/sqft |
Source: JEEVES REALTY LLC #O5800484 Report a problem | ||
| 4/13/2015 | Sold | $888,000+1712.2%$177/sqft |
Source: Public Record Report a problem | ||
| 5/13/2013 | Sold | $49,000+63.3%$10/sqft |
Source: Public Record Report a problem | ||
| 4/9/2012 | Sold | $30,000+100%$6/sqft |
Source: Public Record Report a problem | ||
| 2/24/2010 | Sold | $15,000-89%$3/sqft |
Source: Public Record Report a problem | ||
| 10/28/2004 | Sold | $135,900$27/sqft |
Source: Public Record Report a problem | ||
Public tax history
| Year | Property taxes | Tax assessment |
|---|---|---|
| 2025 | $17,683 -2.6% | $1,032,300 -8.5% |
| 2024 | $18,154 +7.9% | $1,128,800 +12.4% |
| 2023 | $16,825 +10.2% | $1,004,500 +15.9% |
| 2022 | $15,269 +13% | $866,600 +25.4% |
| 2021 | $13,507 +5.6% | $691,000 +5.4% |
| 2020 | $12,790 -2.5% | $655,600 -1.6% |
| 2019 | $13,113 | $666,000 +4.5% |
| 2018 | $13,113 +5.2% | $637,600 +0.8% |
| 2017 | $12,460 -1.3% | $632,700 -0.3% |
| 2016 | $12,619 -0.5% | $634,300 +761.8% |
| 2015 | $12,678 +310.7% | $73,600 +44.3% |
| 2014 | $3,087 | $51,000 +50% |
| 2013 | -- | $34,000 +49.8% |
| 2012 | -- | $22,700 |
| 2011 | -- | $22,700 -19.8% |
| 2010 | -- | $28,300 -69.7% |
| 2009 | -- | $93,300 -49.7% |
| 2008 | -- | $185,400 |
Find assessor info on the county website
Neighborhood: 34747
Nearby homes
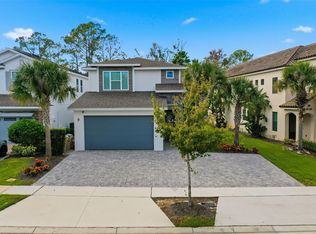
- $640,0004 bd3 ba2.2k sqft916 Desert Mountain Ct, Kissimmee, FL 34747Sold
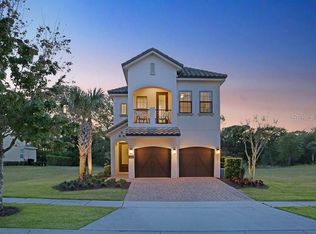
- $863,9005 bd6 ba3.2k sqft912 Desert Mountain Ct, Kissimmee, FL 34747Off Market
- $---- bd-- ba-- sqft912 Desert Mountain Ct, Kissimmee, FL 34747Off Market
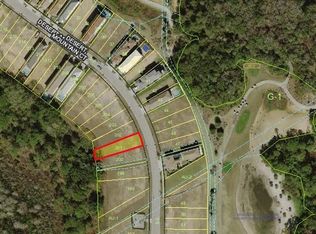
- $170,0006,098 Square Feet908 Desert Mountain Ct, Reunion, FL 34747Sold
- $---- bd-- ba-- sqft908 Desert Mountain Ct, Kissimmee, FL 34747Off Market
- $170,0006,055 Square Feet908 Desert Mountain Ct #201, Kissimmee, FL 34747Sold
- $645,3004 bd3 ba2.2k sqft940 Desert Mountain Ct, Kissimmee, FL 34747Off Market
- $485,0005,837 Square Feet900 Desert Mountain Ct, Kissimmee, FL 34747Sold
Nearby schools
GreatSchools rating
- 5/10Westside K-8 SchoolGrades: PK-8Distance: 3.6 mi
- 4/10Poinciana High SchoolGrades: 9-12Distance: 7.8 mi
Get a cash offer in 3 minutes
Find out how much your home could sell for in as little as 3 minutes with a no-obligation cash offer.
Estimated market value
$1,259,600
Get a cash offer in 3 minutes
Find out how much your home could sell for in as little as 3 minutes with a no-obligation cash offer.
Estimated market value
$1,259,600
- Florida
- Osceola County
- Kissimmee
- 34747
- 920 DESERT MOUNTAIN COURT
Nearby cities
Nearby neighborhoods
Nearby zip codes
Other Kissimmee Topics
