Skip main navigation
Sold for $580,000
  • $580,000

    920 E MITCHELL Drive #102, Phoenix, AZ 85014

    3beds
    3baths
    2,212sqft
    Townhouse
    Built in 2008
    1,514 Square Feet Lot
    $567,800 Zestimate®
    $262/sqft
    $3,526 Estimated rent

    Home value

    $567,800

    $517,000 - $625,000

    $3,526/mo

    Zestimate® history
    Loading
    Loading...

    Owner options

    List your home for rent

    $3,526/mo

    Rent Zestimate®

    Find your next renter with Zillow Rental Manager. Plus, with online applications, you can quickly screen prospective tenants – for free.

    Learn more

    $3,526/mo

    Rent Zestimate®

    Refinance and save

    $3,679/mo

    Est. payment

    Refinancing to a lower rate could help reduce your monthly payments and save thousands over the life of the loan.

    See today's rates

    $3,679/mo

    Est. payment

    Explore your selling options

    Work with a Zillow partner agent

    Leverage their expertise and Zillow's premium Showcase listings to get your home seen by more buyers.

    Get started

    List with your own agent

    Get your home in front of millions of buyers by listing it on Zillow.

    Learn how to do it

    Sell it yourself

    Take full control of how buyers see your home on Zillow by listing For Sale by Owner (FSBO).

    List your home

    What's special

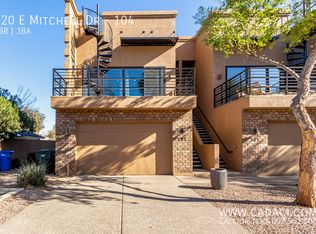
    Welcome Home to Mitchell Lofts! Discover unparalleled luxury in this breathtaking 3-bedroom, 2.5-bathroom townhouse, ideally located in one of Phoenix's most sought-after neighborhoods. Spanning an impressive 2,200 sq ft, this sophisticated residence offers an open-concept design that seamlessly blends style and functionality. As you step inside, you'll be captivated by the soaring vaulted ceilings in the expansive living room, creating a grand and airy atmosphere. The gourmet kitchen is a chef's dream, featuring pristine granite countertops, sleek stainless steel appliances, a wine fridge, and custom cabinetry. The seamless flow between the kitchen and living areas makes it perfect for both intimate gatherings and entertaining guests. ((CONTINUED)) The master suite is a serene retreat, offering a spacious layout with a luxurious ensuite bathroom. Indulge in the spa-like experience with dual vanities, a walk-in shower, and a freestanding soaking tub. Every detail has been carefully crafted to create a sanctuary for relaxation. The lower level is just as impressive, with two additional bedrooms, a full bath, and a spacious family room - perfect for privacy or hosting. Beautiful ceramic tile flows throughout the main floor, while luxury vinyl plank flooring graces the lower level. For those who love outdoor living, a spiral staircase leads to a stunning rooftop deck, where you can enjoy panoramic views of the city skyline and beyond. Additional features include a two-car garage, storefront-style windows with custom coverings, and tasteful design elements throughout, making this townhouse the epitome of modern luxury.

    Zillow last checked:

    Listing updated:

    Listed by:

    Eric Brossart 602-741-6394,

    Keller Williams Realty Phoenix

    Bought with:

    Janis B Jones, SA020019000

    Kiva Fine Properties

    Source: ARMLS,MLS#: 6784888MLS Logo

    Facts & features

    Interior

    Bedrooms & bathrooms
    • Bedrooms: 3
    • Bathrooms: 3
    Heating
    • Electric
    Cooling
    • Central Air, Ceiling Fan(s)
    Appliances
    • Included: Electric Cooktop
    Features
    • High Speed Internet, Granite Counters, Double Vanity, Upstairs, Eat-in Kitchen, Breakfast Bar, 9+ Flat Ceilings, Kitchen Island, Full Bth Master Bdrm, Separate Shwr & Tub
    • Flooring: Vinyl, Tile
    • Windows: Double Pane Windows, Tinted Windows
    • Has basement: No
    • Common walls with other units/homes: Two Common Walls
    Interior area
    • Total structure area: 2,212
    • Total interior livable area: 2,212 sqft

    Property

    Parking
    • Total spaces: 4
    • Parking features: Gated, Garage Door Opener, Direct Access
    • Garage spaces: 2
    • Uncovered spaces: 2
    Features
    • Stories: 2
    • Exterior features: Balcony, Private Street(s)
    • Pool features: None
    • Spa features: None
    • Fencing: Block,Wrought Iron
    • Has view: Yes
    • View description: City Lights
    Lot
    • Size: 1,514 Square Feet
    • Features: Desert Back, Desert Front, Cul-De-Sac
    Details
    • Parcel number: 11818170

    Construction

    Type & style
    • Home type: Townhouse
    • Architectural style: Contemporary
    • Property subtype: Townhouse
    • Attached to another structure: Yes
    Materials
    • Brick Veneer, Stucco, Wood Frame, Painted
    • Roof: Built-Up,Foam
    Condition
    • Year built: 2008

    Utilities & green energy

    • Sewer: Public Sewer
    • Water: City Water
    Green energy
    • Energy efficient items: Multi-Zones

    Community & HOA

    Community
    • Features: Gated, Near Bus Stop
    • Subdivision: MITCHELL LOFTS CONDOMINIUM AMD
    HOA
    • Has HOA: Yes
    • Services included: Insurance, Maintenance Grounds, Front Yard Maint
    • HOA fee: $373 monthly
    • HOA name: Mitchell Lofts
    • HOA phone: 480-759-4945
    Location
    • Region: Phoenix

    Financial & listing details

    • Price per square foot: $262/sqft
    • Tax assessed value: $538,600
    • Annual tax amount: $4,306
    • Date on market: 8/8/2025
    • Cumulative days on market: 139 days
    • Listing terms: Cash,Conventional,FHA,VA Loan
    • Ownership: Fee Simple

    Price history

    DateEventPrice
    3/3/2025Sold$580,000-3.3%$262/sqft
    Source: ARMLS #6784888 Report a problem
    1/31/2025Listing removed$2,800$1/sqft
    Source: Zillow Rentals Report a problem
    1/27/2025Listed for rent$2,800+3.7%$1/sqft
    Source: Zillow Rentals Report a problem
    1/6/2025Price change$599,900-4%$271/sqft
    Source: ARMLS #6784888 Report a problem
    11/16/2024Listed for sale$625,000-2.3%$283/sqft
    Source: ARMLS #6784888 Report a problem
    11/5/2024Listing removed$639,900$289/sqft
    Source: ARMLS #6766489 Report a problem
    10/4/2024Listed for sale$639,900$289/sqft
    Source: ARMLS #6766489 Report a problem
    10/1/2024Listing removed$639,900$289/sqft
    Source: ARMLS #6722414 Report a problem
    7/14/2024Price change$639,900-1.6%$289/sqft
    Source: ARMLS #6722414 Report a problem
    6/21/2024Listed for sale$650,000+23974.1%$294/sqft
    Source: ARMLS #6722414 Report a problem
    6/10/2020Sold$2,700-99.3%$1/sqft
    Source: Agent Provided Report a problem
    6/4/2020Listing removed$2,700$1/sqft
    Source: JR Jones Realty #6083400 Report a problem
    5/28/2020Listed for rent$2,700$1/sqft
    Source: JR Jones Realty #6083400 Report a problem
    5/27/2015Sold$384,900+20.3%$174/sqft
    Source: ARMLS #5245439 Report a problem
    8/15/2013Sold$320,000+25.5%$145/sqft
    Source: Public Record Report a problem
    10/27/2011Sold$255,000$115/sqft
    Source: Public Record Report a problem

    Public tax history

    YearProperty taxesTax assessment
    2025$4,468 +3.8%$53,860 -4.5%
    2024$4,306 +3.9%$56,410 +59.3%
    2023$4,146 +0.4%$35,402 -12.2%
    2022$4,128 -0.2%$40,320 +0.5%
    2021$4,134 +4.9%$40,100 -0.1%
    2020$3,941 +3.7%$40,130 0%
    2019$3,799 $40,150 +15.8%
    2018$3,799 +9.9%$34,670 +11.4%
    2017$3,456 +11.5%$31,130 -4.8%
    2016$3,099 +10.6%$32,700 +2.8%
    2015$2,802 $31,820 +39.4%
    2014-- $22,820 +4.9%
    2013-- $21,750 +3.3%
    2012-- $21,050 +5.3%
    2011-- $20,000 -11.3%
    2010-- $22,550 +179.1%
    2009-- $8,080
    Find assessor info on the county website

    Neighborhood: Encanto

    Nearby schools

    GreatSchools rating
    Schools provided by the listing agent
    • Elementary: Longview Elementary School
    • Middle: Osborn Middle School
    • High: North High School
    • District: Osborn Elementary District

    Source: ARMLS. This data may not be complete. We recommend contacting the local school district to confirm school assignments for this home.

    Get a cash offer in 3 minutes
    Find out how much your home could sell for in as little as 3 minutes with a no-obligation cash offer.
    Estimated market value
    $567,800
    Get a cash offer in 3 minutes
    Find out how much your home could sell for in as little as 3 minutes with a no-obligation cash offer.
    Estimated market value
    $567,800