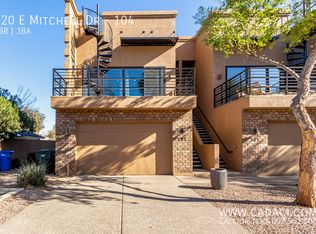
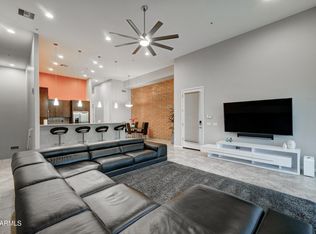
The coolest home in Phoenix is now available! Located in a small gated community in Midtown Phoenix, this incredible opportunity for a modern loft style townhome is here. This ultra hip and very livable home has space for all your needs, a style that's hard to find and a location that is walkable and incredibly close to everything Phoenix has to offer. You walk into an open living area with soaring ceilings and 16 foot double sliding glass doors to your private balcony, a brick statement wall at your dining area and an open chef's kitchen featuring luxury wood cabinetry, granite countertops, all SS appliances included and a walk in pantry. Your massive primary bedroom includes a large ensuite with walk in closet and separate soaking tub, dual vanities and spacious shower. The main floor also features a convenient half bath. Downstairs you have another massive den that can be used for a home office, gym, movie room or separate guest living area. Two guest bedrooms, one with it's own walk in closet, are also downstairs and share a spacious guest bathroom. There are a few additional finished storage areas downstairs, as well as a large laundry room with washer and dryer included, and an entry foyer leading to the garage. The garage is large enough for two big vehicles, as well as additional storage if you'd like or a place to work on projects.
If you want more outdoor space, a spiral staircase on your balcony leads to your own rooftop deck with views of the city, the mountains and perfect for catching a tan, watching some Friday fireworks from Chase Field, or getting away some peace and quiet.
Within walking distance you can indulge in local fare like Taco Guild or Gadzooks, Starbucks and Strip Mall offer coffee opportunities, Monsoon Market has local goods and Buffalo Exchange will keep you looking good! And if you're just trying to stay home and cook, Schreiner's Fine Sausage is just one block north on 7th st.
Sold for $590,000
Zillow last checked:
Listing updated:
Bought with:
Allie Flanagan, SA669418000
eXp Realty
Source: ARMLS,MLS#: 6986982
Price history
| Date | Event | Price |
|---|---|---|
| 4/24/2026 | Sold | $590,000-1.7%$267/sqft |
Source:  ARMLS #6986982 Report a problem ARMLS #6986982 Report a problem | ||
| 3/7/2026 | Pending sale | $600,000$271/sqft |
Source: ARMLS #6986982 Report a problem | ||
| 2/20/2026 | Listed for sale | $600,000+34.8%$271/sqft |
Source: ARMLS #6986982 Report a problem | ||
| 12/2/2020 | Sold | $445,000-1.1%$201/sqft |
Source: ARMLS #6143166 Report a problem | ||
| 10/29/2020 | Pending sale | $450,000$203/sqft |
Source: RE/MAX Solutions #6143166 Report a problem | ||
| 9/25/2020 | Price change | $450,000-1.7%$203/sqft |
Source: My Home Group Real Estate #6076349 Report a problem | ||
| 8/26/2020 | Price change | $457,550-1.6%$207/sqft |
Source: My Home Group Real Estate #6076349 Report a problem | ||
| 7/10/2020 | Price change | $465,000-1.1%$210/sqft |
Source: My Home Group Real Estate #6076349 Report a problem | ||
| 5/29/2020 | Price change | $470,000-2.1%$212/sqft |
Source: My Home Group Real Estate #6076349 Report a problem | ||
| 5/9/2020 | Listed for sale | $480,000-2%$217/sqft |
Source: My Home Group Real Estate #6076349 Report a problem | ||
| 4/3/2020 | Listing removed | $490,000$222/sqft |
Source: Brokers Only, LLC #5908779 Report a problem | ||
| 3/4/2020 | Price change | $490,000-1.8%$222/sqft |
Source: Brokers Only, LLC #5908779 Report a problem | ||
| 12/5/2019 | Price change | $499,000-2.2%$226/sqft |
Source: Brokers Only, LLC #5908779 Report a problem | ||
| 8/13/2019 | Price change | $510,000-0.2%$231/sqft |
Source: Brokers Only, LLC #5908779 Report a problem | ||
| 5/30/2019 | Price change | $511,000-0.2%$231/sqft |
Source: Brokers Only, LLC #5908779 Report a problem | ||
| 4/9/2019 | Price change | $512,000+20.5%$231/sqft |
Source: Brokers Only, LLC #5908779 Report a problem | ||
| 1/7/2019 | Price change | $424,8000%$192/sqft |
Source: Owner Report a problem | ||
| 12/19/2018 | Listed for sale | $424,900+8.9%$192/sqft |
Source: Owner Report a problem | ||
| 3/16/2018 | Sold | $390,000-2.5%$176/sqft |
Source: Public Record Report a problem | ||
| 3/3/2018 | Price change | $399,999-1.2%$181/sqft |
Source: Stunning Homes Realty #5703710 Report a problem | ||
| 2/20/2018 | Listed for sale | $405,000$183/sqft |
Source: Stunning Homes Realty #5703710 Report a problem | ||
| 2/20/2018 | Pending sale | $405,000$183/sqft |
Source: Stunning Homes Realty #5703710 Report a problem | ||
| 2/8/2018 | Price change | $405,000-2.4%$183/sqft |
Source: Stunning Homes Realty #5703710 Report a problem | ||
| 1/8/2018 | Price change | $415,000-2.4%$188/sqft |
Source: Stunning Homes Realty #5703710 Report a problem | ||
| 1/3/2018 | Listed for sale | $425,000+63.5%$192/sqft |
Source: Stunning Homes Realty #5703710 Report a problem | ||
| 9/29/2011 | Sold | $259,900$117/sqft |
Source: Public Record Report a problem | ||
Nearby homes
- $587,1003 bd3 ba2.2k sqft920 E Mitchell Dr UNIT 104, Phoenix, AZ 85014Off Market
- $593,6003 bd2 ba2.2k sqft920 E Mitchell Dr UNIT 105, Phoenix, AZ 85014Off Market

- $580,0003 bd3 ba2.2k sqft920 E Mitchell Dr UNIT 102, Phoenix, AZ 85014Sold
- $578,9003 bd2 ba2.2k sqft920 E Mitchell Dr UNIT 107, Phoenix, AZ 85014Off Market

Get a cash offer in 3 minutes
Find out how much your home could sell for in as little as 3 minutes with a no-obligation cash offer.
Estimated market value
$586,600
