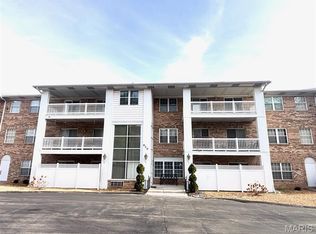
Welcome home to sought after Carriage House Manor Condominiums! You are sure to love this spacious, light & bright 2 bed, 2 bath garden unit that is in spectacular shape! As you enter; you will notice this home is filled w/so much character sure to make an impression! Lovely kitchen w/stylish white cabinets & matching white appliances. Newer veneer wood flooring throughout entire unit along w/newer panel doors. Plus, newly updated HVAC & water heater--only 4 years old! The 2 bedrooms are generously sized w/2 full baths, as well as access to full size laundry within your home! Plus, shared underground parking w/your own storage area. Enjoy a nice sized deck great for BBQ and take advantage of the lovely view in your private oasis that backs to a gorgeous wooded common ground. This one won't last long! Convenient to dining, shopping & major highways and located in Ladue School District-the top school district in MO and Best in Americas rankings. (Deck is being sold in as is condition) Location: Ground Level
Closed
Listed by: Mitchell Realty, LLC • Eileen Mitchell • Contact: 314-651-6068
Bought with: ReeceNichols Real Estate
Price Unknown
920 Guelbreth Ln APT 104, Saint Louis, MO 63141
2beds
1,276sqft
Condominium, Apartment
Built in 1981
-- sqft lot
$167,000 Zestimate®
$--/sqft
$2,230 Estimated rent
Home value
$167,000
$154,000 - $182,000
$2,230/mo
Zestimate® history
Owner options
List your home for rent
$2,230/mo
Rent Zestimate®
Find your next renter with Zillow Rental Manager. Plus, with online applications, you can quickly screen prospective tenants – for free.
$2,230/mo
Rent Zestimate®
Refinance and save
Refinancing to a lower rate could help reduce your monthly payments and save thousands over the life of the loan.
Explore your selling options
Work with a Zillow partner agent
Leverage their expertise and Zillow's premium Showcase listings to get your home seen by more buyers.
Get startedList with your own agent
Get your home in front of millions of buyers by listing it on Zillow.
Learn how to do itSell it yourself
Take full control of how buyers see your home on Zillow by listing For Sale by Owner (FSBO).
List your homeWhat's special
Lovely viewGorgeous wooded common groundNice sized deckNewly updated hvacFull size laundryNewer veneer wood flooringLovely kitchen
Zillow last checked:
Listing updated:
Listed by:
Eileen Mitchell 314-651-6068,
Mitchell Realty, LLC
Bought with:
Anthony Love, 2020027089
ReeceNichols Real Estate
Source: MARIS,MLS#: 24063806 Originating MLS: St. Louis Association of REALTORS
Originating MLS: St. Louis Association of REALTORSFacts & features
Interior
Bedrooms & bathrooms
- Bedrooms: 2
- Bathrooms: 2
- Full bathrooms: 2
- Main level bathrooms: 2
- Main level bedrooms: 2
Primary bedroom
- Features: Floor Covering: Wood Veneer, Wall Covering: Some
- Level: Main
- Area: 204
- Dimensions: 12x17
Bedroom
- Features: Floor Covering: Wood Veneer, Wall Covering: Some
- Level: Main
- Area: 187
- Dimensions: 11x17
Breakfast room
- Features: Floor Covering: Wood Veneer
- Level: Main
- Area: 64
- Dimensions: 8x8
Dining room
- Features: Floor Covering: Wood Veneer
- Level: Main
- Area: 117
- Dimensions: 9x13
Kitchen
- Features: Floor Covering: Wood Veneer
- Level: Main
- Area: 80
- Dimensions: 8x10
Living room
- Features: Floor Covering: Wood Veneer
- Level: Main
- Area: 216
- Dimensions: 12x18
Heating
- Electric
Cooling
- Ceiling Fan(s), Central Air, Electric
Appliances
- Included: Dishwasher, Disposal, Microwave, Electric Range, Electric Oven, Electric Water Heater
- Laundry: Washer Hookup, Main Level
Features
- Elevator, Storage, High Speed Internet, Kitchen/Dining Room Combo, Eat-in Kitchen, Tub, Entrance Foyer
- Doors: Panel Door(s), Pocket Door(s)
- Windows: Window Treatments
- Basement: None
- Has fireplace: No
Interior area
- Total structure area: 1,276
- Total interior livable area: 1,276 sqft
- Finished area above ground: 1,276
Property
Parking
- Total spaces: 1
- Parking features: Additional Parking, Basement, Garage, Garage Door Opener, Secured, Underground, Common
- Garage spaces: 1
Accessibility
- Accessibility features: Common Area
Features
- Levels: One
- Exterior features: No Step Entry
Lot
- Size: 2,526 Square Feet
- Dimensions: 0.0580
- Features: Adjoins Common Ground, Adjoins Open Ground, Adjoins Wooded Area
Details
- Parcel number: 17M440321
- Special conditions: Standard
Construction
Type & style
- Home type: Condo
- Architectural style: Traditional,Apartment Style,Garden
- Property subtype: Condominium, Apartment
- Attached to another structure: Yes
Materials
- Brick Veneer
Condition
- Year built: 1981
Utilities & green energy
- Sewer: Public Sewer
- Water: Public
Community & HOA
Community
- Features: Clubhouse
- Subdivision: Carriage House Manor Condo Ph
HOA
- Amenities included: Resident Management
- Services included: Insurance, Maintenance Grounds, Maintenance Parking/Roads, Sewer, Snow Removal, Trash, Water
- HOA fee: $427 monthly
Location
- Region: Saint Louis
Financial & listing details
- Tax assessed value: $152,200
- Annual tax amount: $1,817
- Date on market: 10/18/2024
- Cumulative days on market: 109 days
- Listing terms: Cash,Conventional,FHA,VA Loan,Other
- Ownership: Private
Price history
| Date | Event | Price |
|---|---|---|
| 2/14/2025 | Sold | -- |
Source:  MARIS #24063806 Report a problem MARIS #24063806 Report a problem | ||
| 2/4/2025 | Pending sale | $169,000$132/sqft |
Source: MARIS #24063806 Report a problem | ||
| 2/4/2025 | Listed for sale | $169,000$132/sqft |
Source: MARIS #24063806 Report a problem | ||
| 2/4/2025 | Pending sale | $169,000$132/sqft |
Source: MARIS #24063806 Report a problem | ||
| 12/22/2024 | Price change | $169,000-5.6%$132/sqft |
Source: MARIS #24063806 Report a problem | ||
| 10/18/2024 | Listed for sale | $179,000$140/sqft |
Source: MARIS #24063806 Report a problem | ||
| 8/19/2004 | Sold | -- |
Source: Public Record Report a problem | ||
| 7/17/2001 | Sold | -- |
Source: Public Record Report a problem | ||
Public tax history
| Year | Property taxes | Tax assessment |
|---|---|---|
| 2025 | $1,955 +7.5% | $28,920 +10.6% |
| 2024 | $1,819 +0.1% | $26,160 |
| 2023 | $1,817 +4.9% | $26,160 +9% |
| 2022 | $1,732 +0.8% | $24,000 |
| 2021 | $1,719 +8% | $24,000 +9.4% |
| 2020 | $1,591 +41.5% | $21,930 |
| 2019 | $1,125 | $21,930 +50.5% |
| 2018 | $1,125 | $14,570 |
| 2017 | $1,125 +0.1% | $14,570 -4.1% |
| 2016 | $1,123 -6.6% | $15,200 |
| 2015 | $1,202 | $15,200 -7.3% |
| 2014 | $1,202 -5.9% | $16,400 |
| 2013 | $1,277 | $16,400 |
| 2012 | -- | $16,400 |
| 2011 | -- | $16,400 -30.4% |
| 2010 | $1,546 +7.3% | $23,580 |
| 2009 | $1,441 -17.8% | $23,580 -16.8% |
| 2008 | $1,752 +42.5% | $28,330 |
| 2007 | $1,230 | $28,330 +45.6% |
| 2006 | $1,230 -0.7% | $19,460 |
| 2005 | $1,239 +25.5% | $19,460 +30.6% |
| 2003 | $987 +2.5% | $14,900 +2.3% |
| 2002 | $963 +12.5% | $14,570 |
| 2001 | $856 | $14,570 |
Find assessor info on the county website
Neighborhood: 63141
Nearby homes
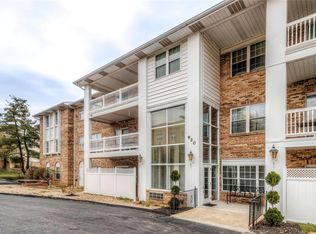
- $--2 bd2 ba1.2k sqft920 Guelbreth Ln APT 103, Saint Louis, MO 63141Sold
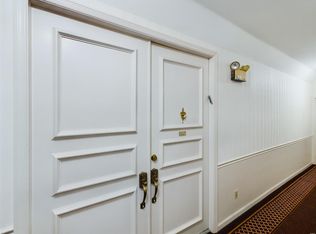
- $--2 bd2 ba1.3k sqft920 Guelbreth Ln APT 201, Saint Louis, MO 63141Sold
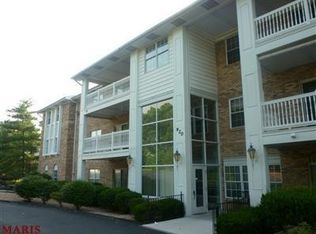
- $--2 bd2 ba1.3k sqft920 Guelbreth Ln APT 304, Saint Louis, MO 63141Sold
- $128,2002 bd2 ba1.2k sqft920 Guelbreth Ln, Saint Louis, MO 63141Off Market
- $112,2001 bd1 ba957 sqft920 Guelbreth Ln APT 107, Saint Louis, MO 63141Off Market
- $168,0002 bd2 ba1.3k sqft920 Guelbreth Ln APT 106, Saint Louis, MO 63141Off Market
- $168,6002 bd2 ba1.2k sqft920 Guelbreth Ln APT 105, Saint Louis, MO 63141Off Market
- $138,9002 bd2 ba1.2k sqft920 Guelbreth Ln #6, Saint Louis, MO 63141Off Market
Nearby schools
GreatSchools rating
- 8/10Spoede Elementary SchoolGrades: K-4Distance: 0.9 mi
- 8/10Ladue Middle SchoolGrades: 6-8Distance: 2.6 mi
- 9/10Ladue Horton Watkins High SchoolGrades: 9-12Distance: 2.4 mi
Schools provided by the listing agent
- Elementary: Spoede Elem.
- Middle: Ladue Middle
- High: Ladue Horton Watkins High
Source: MARIS. This data may not be complete. We recommend contacting the local school district to confirm school assignments for this home.
Get a cash offer in 3 minutes
Find out how much your home could sell for in as little as 3 minutes with a no-obligation cash offer.
Estimated market value
$167,000
Get a cash offer in 3 minutes
Find out how much your home could sell for in as little as 3 minutes with a no-obligation cash offer.
Estimated market value
$167,000
- Missouri
- Saint Louis County
- Creve Coeur
- 63141
- 920 Guelbreth Ln Apartment 104
Nearby cities
Nearby zip codes
Other Creve Coeur Topics
