Bright First-Floor Condo in Sought-After Ladue School District
Welcome to this well-maintained 2-bedroom, 2-bath condo offering comfortable, low-maintenance living in a highly desirable location. This bright and airy home features spacious bedrooms and plenty of natural light throughout.
Situated on the first floor, the unit includes a private balcony backing to a wooded area, providing peaceful views and added privacy. Other features include convenient in-unit laundry closet plus underground parking and storage area.
Making it a great opportunity for buyers looking to personalize their space or invest in a solid property within the top-rated Ladue School District. A great opportunity for homeowners or investors alike—schedule your showing today.
Pending
Listed by: Worth Clark Realty • Allen Zhao
$160,000
920 Guelbreth Ln APT 103, Saint Louis, MO 63141
2beds
1,276sqft
:
Get pre-qualified$1,672/mo
Condominium, Apartment
Built in 1981
-- sqft lot
$153,500 Zestimate®
$125/sqft
$532/mo HOA
What's special
Bright and airy homePeaceful viewsSpacious bedroomsConvenient in-unit laundry closetAdded privacy
- 196 days |
- 80 |
- 3 |
Zillow last checked:
Listing updated:
Listed by:
Allen Zhao 314-828-0686,
Worth Clark Realty
Source: MARIS,MLS#: 26001831 Originating MLS: St. Louis Association of REALTORS
Originating MLS: St. Louis Association of REALTORSFacts & features
Interior
Bedrooms & bathrooms
- Bedrooms: 2
- Bathrooms: 2
- Full bathrooms: 2
- Main level bathrooms: 2
- Main level bedrooms: 2
Heating
- Forced Air
Cooling
- Central Air
Appliances
- Included: Stainless Steel Appliance(s), Electric Cooktop, Dishwasher, Disposal, Dryer, Range Hood, Free-Standing Electric Range, Refrigerator, Washer, Water Heater
- Laundry: Inside
Features
- Flooring: Carpet, Laminate, Tile
- Doors: Panel Door(s), Sliding Doors
- Has basement: No
- Has fireplace: No
Interior area
- Total structure area: 1,276
- Total interior livable area: 1,276 sqft
- Finished area above ground: 1,276
Property
Parking
- Total spaces: 1
- Parking features: Additional Parking, Garage Door Opener, Secured, Underground
- Garage spaces: 1
Features
- Levels: Three Or More
- Exterior features: Balcony, Storage
Lot
- Size: 2,482 Square Feet
- Features: Adjoins Common Ground, Adjoins Open Ground, Adjoins Wooded Area
Details
- Parcel number: 17M440332
- Special conditions: Standard
Construction
Type & style
- Home type: Condo
- Architectural style: Apartment Style
- Property subtype: Condominium, Apartment
Materials
- Brick Veneer
- Foundation: Concrete Perimeter
Condition
- Year built: 1981
Utilities & green energy
- Electric: 220 Volts
- Sewer: Public Sewer
- Water: Public
- Utilities for property: Cable Available, Electricity Available
Community & HOA
Community
- Security: Gated Community, Secured Garage/Parking
- Subdivision: Carriage House Manor Condo Ph
HOA
- Has HOA: Yes
- Amenities included: Common Ground, Elevator(s), Parking, Storage
- Services included: Insurance, Common Area Maintenance, Roof, Sewer, Snow Removal, Trash, Water
- HOA fee: $532 monthly
- HOA name: Carriage House
Location
- Region: Saint Louis
Financial & listing details
- Price per square foot: $125/sqft
- Tax assessed value: $152,200
- Annual tax amount: $1,819
- Date on market: 1/11/2026
- Cumulative days on market: 196 days
- Listing terms: Cash,Conventional
- Ownership: Private
- Electric utility on property: Yes
- Road surface type: Asphalt, Concrete
Estimated market value
$153,500
$146,000 - $161,000
$2,042/mo
Price history
| Date | Event | Price |
|---|---|---|
| 7/1/2026 | Pending sale | $160,000$125/sqft |
Source:  MARIS #26001831 Report a problem MARIS #26001831 Report a problem | ||
| 4/20/2026 | Price change | $160,000-3%$125/sqft |
Source: MARIS #26001831 Report a problem | ||
| 3/15/2026 | Price change | $165,000-2.9%$129/sqft |
Source: MARIS #26001831 Report a problem | ||
| 1/12/2026 | Listed for sale | $170,000+26%$133/sqft |
Source: MARIS #26001831 Report a problem | ||
| 3/24/2021 | Listing removed | -- |
Source: Owner Report a problem | ||
| 4/29/2020 | Sold | -- |
Source: Public Record Report a problem | ||
| 3/5/2020 | Price change | $134,900-3.6%$106/sqft |
Source: Owner Report a problem | ||
| 2/25/2020 | Price change | $139,900+7.6%$110/sqft |
Source: Owner Report a problem | ||
| 2/22/2020 | Listed for sale | $130,000+80.6%$102/sqft |
Source: Owner Report a problem | ||
| 6/18/2015 | Sold | -- |
Source: MARIS #15001965 Report a problem | ||
| 3/4/2015 | Pending sale | $72,000$56/sqft |
Source: Coldwell Banker Gundaker - Des Peres / Kirkwood #15001965 Report a problem | ||
| 2/13/2015 | Listed for sale | $72,000$56/sqft |
Source: Coldwell Banker Gundaker - Des Peres / Kirkwood #15001965 Report a problem | ||
| 1/27/2015 | Pending sale | $72,000$56/sqft |
Source: Coldwell Banker Gundaker - Des Peres / Kirkwood #15001965 Report a problem | ||
| 1/15/2015 | Listed for sale | $72,000$56/sqft |
Source: Coldwell Banker Gundaker Report a problem | ||
| 11/22/2002 | Sold | -- |
Source: Public Record Report a problem | ||
Public tax history
| Year | Property taxes | Tax assessment |
|---|---|---|
| 2025 | $1,955 +7.5% | $28,920 +10.6% |
| 2024 | $1,819 +0.1% | $26,160 |
| 2023 | $1,817 +4.9% | $26,160 +9% |
| 2022 | $1,732 +0.8% | $24,000 |
| 2021 | $1,719 +8% | $24,000 +9.4% |
| 2020 | $1,591 +41.5% | $21,930 |
| 2019 | $1,125 | $21,930 +50.5% |
| 2018 | $1,125 | $14,570 |
| 2017 | $1,125 +0.1% | $14,570 -4.1% |
| 2016 | $1,123 -6.5% | $15,200 |
| 2015 | $1,201 | $15,200 -7.3% |
| 2014 | $1,201 -5.9% | $16,400 |
| 2013 | $1,277 | $16,400 |
| 2012 | -- | $16,400 |
| 2011 | -- | $16,400 -30.2% |
| 2010 | $1,541 +7.3% | $23,500 |
| 2009 | $1,436 -17.8% | $23,500 -16.8% |
| 2008 | $1,746 +42.7% | $28,230 |
| 2007 | $1,223 | $28,230 +45.8% |
| 2006 | $1,223 -0.7% | $19,360 |
| 2005 | $1,233 +25.1% | $19,360 +30.3% |
| 2003 | $985 +2.5% | $14,860 +2.2% |
| 2002 | $961 +12.5% | $14,540 |
| 2001 | $855 | $14,540 |
Find assessor info on the county website
Monthly payment
Est. payment
Payment breakdown
Explore the cost of this home by adjusting the details. Changes won't be saved.Climate risks
Neighborhood: 63141
Nearby schools
GreatSchools rating
- 8/10Spoede Elementary SchoolGrades: K-4Distance: 0.9 mi
- 8/10Ladue Middle SchoolGrades: 6-8Distance: 2.6 mi
- 9/10Ladue Horton Watkins High SchoolGrades: 9-12Distance: 2.4 mi
Schools provided by the listing agent
- Elementary: Spoede Elem.
- Middle: Ladue Middle
- High: Ladue Horton Watkins High
Source: MARIS. This data may not be complete. We recommend contacting the local school district to confirm school assignments for this home.
- $--2 bd2 ba1.2k sqft920 Guelbreth Ln APT 104, Saint Louis, MO 63141Sold
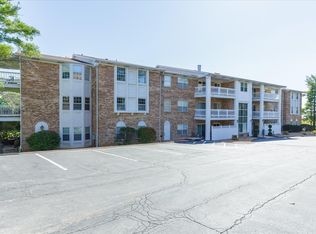
- $--2 bd2 ba1.3k sqft920 Guelbreth Ln APT 201, Saint Louis, MO 63141Sold
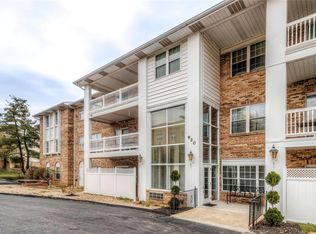
- $--2 bd2 ba1.3k sqft920 Guelbreth Ln APT 304, Saint Louis, MO 63141Sold
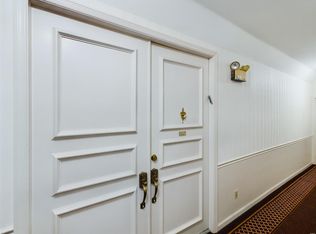
- $129,8002 bd2 ba1.2k sqft920 Guelbreth Ln, Saint Louis, MO 63141Off Market
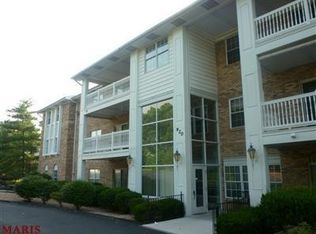
- $112,8001 bd1 ba957 sqft920 Guelbreth Ln APT 107, Saint Louis, MO 63141Off Market
- $169,2002 bd2 ba1.3k sqft920 Guelbreth Ln APT 106, Saint Louis, MO 63141Off Market
- $170,9002 bd2 ba1.2k sqft920 Guelbreth Ln APT 105, Saint Louis, MO 63141Off Market
- $140,3002 bd2 ba1.2k sqft920 Guelbreth Ln #6, Saint Louis, MO 63141Off Market
A local agent can set up tours, give advice and negotiate with sellers.
A local lender can help you make sure your offer is ready when you are.
Similar homes
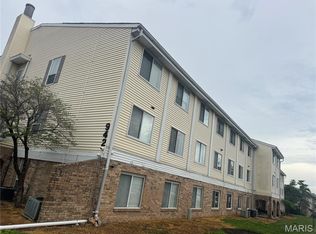
- $125,0001 bd1 ba768 sqft942 Guelbreth Ln APT 208, Saint Louis, MO 63141For Sale
 MLS ID #26034726, Janice A Laudel, Coldwell Banker Realty - Gundaker. MARIS
 - $149,9002 bd2 ba868 sqft1935 Marine Terrace Dr APT G, Saint Louis, MO 63146For Sale
 MLS ID #26041949, Adam Hoff, Homebound Realty LLC. MARIS
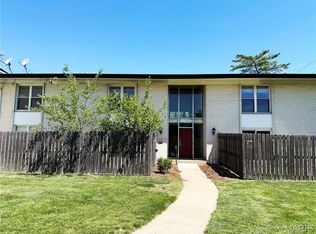
 - $139,0002 bd2 ba858 sqft10427 Briarbend Dr APT 9, Saint Louis, MO 63146For Sale
 MLS ID #26030558, Siqiong Wu, Investment Asset Network Realty, LLC. MARIS
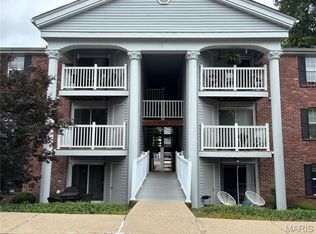
 - $138,0002 bd2 ba868 sqft1935 Marine Terrace Dr APT J, Saint Louis, MO 63146For Sale
 MLS ID #26024182, Robert Hudspeth, Worth Clark Realty. MARIS
 - $130,0002 bd2 ba868 sqft1942 Marine Terrace Dr APT F, Saint Louis, MO 63146For SaleMLS ID #26043220, Terry L Haas, Realty Executives of St. Louis. MARIS
- $160,0002 bd1 ba1k sqft8804 Eager Rd, Saint Louis, MO 63144For SaleMLS ID #26036595, Joshua D Kay, TdD Premier Real Estate. MARIS
- $164,9992 bd2 ba1k sqft1111 Pocono Trl Unit A, Ballwin, MO 63021For SaleMLS ID #26022288, Michael J Burgoyne, Real Broker LLC. MARIS
- $157,0002 bd2 ba868 sqft7611, Saint Louis, MO 63119For SaleMLS ID #26042519, Dan P McGrath, Compass Realty Group. MARIS
- $114,9992 bd1 ba836 sqft10407 Briarbend Dr APT 3, Saint Louis, MO 63146For SaleMLS ID #26007491, Fairoz H Akbar, Keller Williams Realty St. Louis. MARIS
- $179,9002 bd2 ba947 sqft1101 Arbor Creek Dr APT 3C, Saint Louis, MO 63122For SaleMLS ID #26047111, Michael A Zouglas, REO Xpress, LLC. MARIS
- $149,9002 bd2 ba929 sqft1989 Hunting Lake Ct APT 303, Saint Louis, MO 63122For SaleMLS ID #26026826, Jeff X Zheng, RE/MAX Platinum. MARIS
- $105,0001 bd1 ba742 sqft950 E Rue De La Banque, Saint Louis, MO 63141For SaleMLS ID #26046156, Beverly Taki, Beverly Taki Realty. MARIS
- $235,0002 bd2 ba1.1k sqft13115 Mill Crossing Ct APT 300, Saint Louis, MO 63141For SaleMLS ID #26038247, Tom Potter, The Hermann London Group LLC. MARIS
- $127,0002 bd2 ba804 sqft3129 Edwards Pl APT 102, Maryland Heights, MO 63043For SaleMLS ID #26027337, Aaliyah S Terry, Coldwell Banker Realty - Gundaker. MARIS
- $149,0003 bd-- ba1.4k sqft1808 Spencer Ave, Saint Louis, MO 63114For SaleMLS ID #26035422, Frank G Masek, 1 Degree Realty. MARIS
- $169,9002 bd2 ba1k sqft1034 Alpine Ridge Dr Unit G5, Ballwin, MO 63021For SaleMLS ID #26020429, Darko Mruckovski, Realty Executives of St. Louis. MARIS
- $180,0003 bd2 ba1.3k sqft2038 Falling Brook Dr, Maryland Heights, MO 63043For SaleMLS ID #26041046, Dorothy Waite, West County Realty, LLC. MARIS
- $154,9002 bd2 ba972 sqft3605 Tracey Rich Rd APT 2A, Saint Louis, MO 63125For SaleMLS ID #26041245, Sandie Hea, MORE, REALTORS. MARIS
- $169,0002 bd1 ba1.1k sqftArdelle Condos, Saint Louis, MO 63112For SaleMLS ID #26023473, Warren Popp, Heritage Properties Realty LLC. MARIS
- $142,0001 bd1 ba762 sqftSaxony, Saint Louis, MO 63132For SaleMLS ID #26025527, Mimi Miranda, Platinum Realty of St. Louis. MARIS
