Unforeseen circumstances have this home back on the market! Welcome to effortless living in this beautifully designed single-level home in the Sterling Estates Community. Better than new! Featuring a split floor plan for added privacy, this home offers an ideal blend of functionality and comfort. The open living room has 12’ceilings and is accented by a gas fireplace. Open to the dining room, this is a great space for entertaining. The kitchen has tons of cabinet space, a pantry closet, stainless steel appliances and classic subway tile backsplash. Enjoy upgrades like a vented hood and pull-out drawers in the cabinets. The oversized island is great for working and the breakfast nook offers ample space for casual dining or morning coffee. The primary suite is thoughtfully positioned for privacy and includes two walk-in closets and an en-suite bath. The bath is well appointed with a large walk-in dual head Roman shower and oversized vanity. On the opposite side of the home, two secondary bedrooms share a full bath, while the fourth bedroom, currently used as a home office, features elegant French doors—offering versatility to suit your needs as a bedroom or home office. Step outside to enjoy the screened-in porch, ideal for enjoying warm evenings or morning breezes without the bugs complete with pull down blinds. Additional details that make this home standout are tray ceilings with accent lighting, beautiful floors in the main living areas, hardboard siding, dedicated gas line outlet for non-stop grilling or a whole home generator, a large laundry area, lots of storage, a tankless water heater, multiple hose bibs, roll out awning and whole yard sprinkler system. With access to neighborhood amenities like a swimming pool and clubhouse, this home checks every box for comfortable, convenient living. The Sterling Estates community is conveniently located in the up and coming Boiling Springs – minutes to local shops, restaurants, and Lake Bowen - all with easy access to 85.
Sold co op member
Zillow last checked:
Listing updated:
Bought with:
Maria Lawrence
Bluefield Realty Group
Source: SAR as distributed by MLS GRID,MLS#: 328307
Price history
| Date | Event | Price |
|---|---|---|
| 12/15/2025 | Sold | $372,000-2.1%$166/sqft |
Source:  SAR as distributed by MLS GRID #328307 Report a problem SAR as distributed by MLS GRID #328307 Report a problem | ||
| 11/18/2025 | Pending sale | $379,900$170/sqft |
Source:  Greater Greenville AOR #1568058 Report a problem Greater Greenville AOR #1568058 Report a problem | ||
| 10/30/2025 | Listed for sale | $379,900$170/sqft |
Source: Greater Greenville AOR #1568058 Report a problem | ||
| 10/4/2025 | Contingent | $379,900$170/sqft |
Source: Greater Greenville AOR #1568058 Report a problem | ||
| 9/1/2025 | Listed for sale | $379,900-1.3%$170/sqft |
Source: Greater Greenville AOR #1568058 Report a problem | ||
| 9/1/2025 | Listing removed | $384,900$172/sqft |
Source: BHHS broker feed #325433 Report a problem | ||
| 8/9/2025 | Price change | $384,900-1.3%$172/sqft |
Source: Greater Greenville AOR #1560348 Report a problem | ||
| 7/28/2025 | Price change | $389,900-2.5%$174/sqft |
Source: Greater Greenville AOR #1560348 Report a problem | ||
| 6/13/2025 | Listed for sale | $399,900+0.2%$179/sqft |
Source: Greater Greenville AOR #1560348 Report a problem | ||
| 6/11/2025 | Listing removed | $399,000$178/sqft |
Source: Greater Greenville AOR #1557172 Report a problem | ||
| 5/28/2025 | Price change | $399,000-2.7%$178/sqft |
Source: Greater Greenville AOR #1557172 Report a problem | ||
| 5/13/2025 | Listed for sale | $410,000+26.1%$183/sqft |
Source: Greater Greenville AOR #1557172 Report a problem | ||
| 6/25/2021 | Sold | $325,100+1.6%$145/sqft |
Source: SAR as distributed by MLS GRID #280593 Report a problem | ||
| 5/17/2021 | Pending sale | $319,900$143/sqft |
Source: SAR as distributed by MLS GRID #280593 Report a problem | ||
| 5/14/2021 | Listed for sale | $319,900+21.2%$143/sqft |
Source: SAR as distributed by MLS GRID #280593 Report a problem | ||
| 8/1/2019 | Sold | $264,000+483.9%$118/sqft |
Source: Public Record Report a problem | ||
| 12/17/2018 | Sold | $45,217$20/sqft |
Source: Public Record Report a problem | ||
Nearby homes
- $369,6003 bd2 ba2.3k sqft916 Hunterdale Ln, Boiling Springs, SC 29316Off Market
- $385,8003 bd3 ba2.3k sqft916 Hunterdale Ln LOT 376, Boiling Springs, SC 29316Off Market
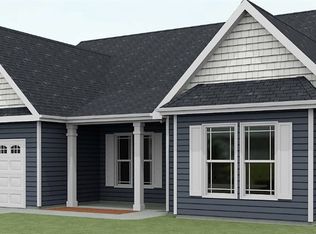
- $365,9003 bd2 ba2k sqft924 Hunterdale Ln, Boiling Springs, SC 29316Sold
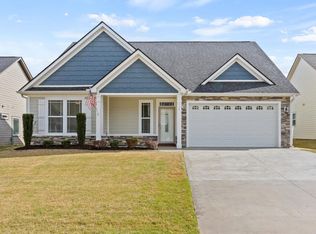
- $366,8003 bd2 ba2.2k sqft912 Hunterdale Ln, Boiling Springs, SC 29316Off Market
Get a cash offer in 3 minutes
Find out how much your home could sell for in as little as 3 minutes with a no-obligation cash offer.
Estimated market value
$367,600
