Skip main navigation
Sold co op member
  • $365,900

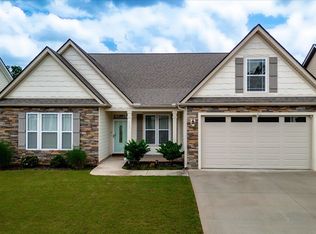
    924 Hunterdale Ln, Boiling Springs, SC 29316

    3beds
    2,044sqft
    Single Family Residence
    Built in 2019
    8,712 Square Feet Lot
    $364,800 Zestimate®
    $179/sqft
    $2,149 Estimated rent

    Home value

    $364,800

    $347,000 - $383,000

    $2,149/mo

    Zestimate® history
    Loading
    Loading...

    Owner options

    List your home for rent

    $2,149/mo

    Rent Zestimate®

    Find your next renter with Zillow Rental Manager. Plus, with online applications, you can quickly screen prospective tenants – for free.

    Learn more

    $2,149/mo

    Rent Zestimate®

    Refinance and save

    $2,524/mo

    Est. payment

    Refinancing to a lower rate could help reduce your monthly payments and save thousands over the life of the loan.

    See today's rates

    $2,524/mo

    Est. payment

    Explore your selling options

    Work with a Zillow partner agent

    Leverage their expertise and Zillow's premium Showcase listings to get your home seen by more buyers.

    Get started

    List with your own agent

    Get your home in front of millions of buyers by listing it on Zillow.

    Learn how to do it

    Sell it yourself

    Take full control of how buyers see your home on Zillow by listing For Sale by Owner (FSBO).

    List your home

    What's special

    Cozy gas log fireplaceBeautifully maintained one-level gemLarge islandGenerous walk-in pantryTile backsplashIrrigation systemJetted tub
    Welcome home to this beautifully maintained, one-level gem nestled in a desirable, established neighborhood with a community pool and clubhouse! This thoughtfully designed home offers 3 spacious bedrooms, 2 full bathrooms, a dedicated home office, and a bright sunroom—perfect for relaxing or entertaining. The stunning great room features soaring ceilings and a cozy gas log fireplace, creating an inviting central living space, with extensive molding and details throughout. The eat-in kitchen is a true standout with granite countertops, a large island, tile backsplash, under-cabinet lighting, and a generous walk-in pantry. Stainless steel appliances—including the refrigerator—remain, making this home truly move-in ready. Retreat to the private primary suite complete with a walk-in closet, jetted tub, separate tiled shower with seating, double vanity, and private water closet. Two additional guest bedrooms share a well-appointed hall bath. Enjoy outdoor living at its best with both a patio and screened porch overlooking a privacy-fenced backyard—ideal for quiet mornings or evening gatherings. Patio wired for a hot tub if desired. Double garage with epoxy floor and yard door. Tankless gas water heater! Irrigation system! Only 7 years old and in excellent condition—this home offers modern comfort, style, and convenience all in one! Great location! Minutes from schools, shopping, and interstates.

    Zillow last checked:

    Listing updated:

    Listed by:

    Mitzi B Kirsch 864-591-2121,

    Century 21 Blackwell & Co

    Bought with:

    Parker McGraw, SC

    Keller Williams Realty

    Source: SAR as distributed by MLS GRID,MLS#: 335507MLS Logo

    Facts & features

    Interior

    Bedrooms & bathrooms
    • Bedrooms: 3
    • Bathrooms: 2
    • Full bathrooms: 2
    • Main level bathrooms: 2
    • Main level bedrooms: 3
    Primary bedroom
    • Area: 195
    • Dimensions: 13x15
    Bedroom 2
    • Area: 144
    • Dimensions: 12x12
    Bedroom 3
    • Area: 156
    • Dimensions: 12x13
    Great room
    • Area: 420
    • Dimensions: 20x21
    Kitchen
    • Area: 273
    • Dimensions: 13x21
    Laundry
    • Area: 48
    • Dimensions: 6x8
    Other
    • Description: Office
    • Area: 70
    • Dimensions: 10x7
    Sun room
    • Area: 132
    • Dimensions: 11x12
    Heating
    • Forced Air, Gas - Natural
    Cooling
    • Central Air, Electricity
    Appliances
    • Included: Dishwasher, Disposal, Microwave, Gas Range, Refrigerator, Gas, Tankless Water Heater
    • Laundry: 1st Floor, Electric Dryer Hookup, Walk-In, Washer Hookup
    Features
    • Ceiling Fan(s), Cathedral Ceiling(s), Tray Ceiling(s), Attic Stairs Pulldown, Fireplace, Solid Surface Counters, Open Floorplan, Split Bedroom Plan, Walk-In Pantry
    • Flooring: Carpet, Ceramic Tile, Hardwood
    • Windows: Insulated Windows, Tilt-Out, Window Treatments
    • Has basement: No
    • Attic: Pull Down Stairs,Storage
    • Number of fireplaces: 1
    • Fireplace features: Gas Log
    Interior area
    • Total interior livable area: 2,044 sqft
    • Finished area above ground: 2,044
    • Finished area below ground: 0

    Property

    Parking
    • Total spaces: 2
    • Parking features: Attached, 2 Car Attached, Garage Door Opener, Driveway, Garage, Yard Door, Attached Garage
    • Attached garage spaces: 2
    • Has uncovered spaces: Yes
    Features
    • Levels: One
    • Patio & porch: Patio, Porch
    • Exterior features: Aluminum/Vinyl Trim
    • Pool features: Community
    • Fencing: Fenced
    Lot
    • Size: 8,712 sqft
    • Features: Level
    • Topography: Level
    Details
    • Parcel number: 2440004184
    • Other equipment: Irrigation Equipment

    Construction

    Type & style
    • Home type: SingleFamily
    • Architectural style: Traditional
    • Property subtype: Single Family Residence
    Materials
    • HardiPlank Type, Stone
    • Foundation: Slab
    • Roof: Architectural
    Condition
    • New construction: No
    • Year built: 2019

    Utilities & green energy

    • Electric: Duke
    • Gas: Piedmont
    • Sewer: Public Sewer
    • Water: Public, Sptbg

    Community & neighborhood

    Security
    • Security features: Smoke Detector(s)
    Community
    • Community features: Street Lights, Pool, Sidewalks
    Location
    • Region: Boiling Springs
    • Subdivision: Sterling Ests

    HOA & financial

    HOA
    • Has HOA: Yes
    • HOA fee: $400 annually
    • Amenities included: Pool, Street Lights
    • Services included: Common Area

    Price history

    DateEventPrice
    5/22/2026Sold$365,900-2.4%$179/sqft
    Source: SAR as distributed by MLS GRID #335507 Report a problem
    4/27/2026Pending sale$374,900$183/sqft
    Source: Greater Greenville AOR #1587159 Report a problem
    4/6/2026Listed for sale$374,900+40.9%$183/sqft
    Source: SAR as distributed by MLS GRID #335507 Report a problem
    12/4/2020Sold$266,000$130/sqft
    Source: SAR as distributed by MLS GRID #275519 Report a problem
    9/10/2020Listed for sale$266,000+5.6%$130/sqft
    Source: Brand Name Real Estate Upstate #1427047 Report a problem
    8/28/2019Sold$252,000+441.1%$123/sqft
    Source: Public Record Report a problem
    1/31/2019Sold$46,573$23/sqft
    Source: Public Record Report a problem

    Public tax history

    YearProperty taxesTax assessment
    2025-- $12,236
    2024$2,036 +0.7%$12,236
    2023$2,021 $12,236 +15%
    2022-- $10,640
    2021-- $10,640 +5.6%
    2020-- $10,080 +4440.5%
    2019-- $222
    2018$78 $222
    2017$78 $222

    Find assessor info on the county website

    Neighborhood: 29316

    Nearby schools

    GreatSchools rating
    Schools provided by the listing agent
    • Elementary: 2-Shoally Creek
    • Middle: 2-Boiling Springs
    • High: 2-Boiling Springs

    Source: SAR as distributed by MLS GRID. This data may not be complete. We recommend contacting the local school district to confirm school assignments for this home.

    Get a cash offer in 3 minutes
    Find out how much your home could sell for in as little as 3 minutes with a no-obligation cash offer.
    Estimated market value
    $364,800
    Get a cash offer in 3 minutes
    Find out how much your home could sell for in as little as 3 minutes with a no-obligation cash offer.
    Estimated market value
    $364,800