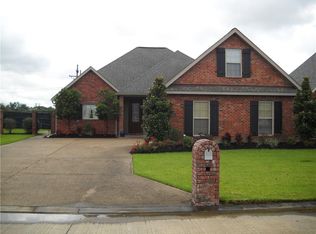
Tucked at the end of a quiet cul-de-sac in the highly sought-after Forest Park gated community, this thoughtfully designed 4-bedroom, 2.75-bath home with an upstairs bonus room offers a perfect combination of comfort, accessibility, and low-maintenance living. Just minutes from parks, shopping, and popular dining spots, this home is ideal for anyone seeking convenience without compromising on space or style. Inside, you're welcomed by an open-concept layout filled with natural light, neutral tones, with tile and beautiful wood flooring throughout most of the main level. The home features two private en-suites--one upstairs: a versatile bonus room with a full bath, perfect for guests, a hobby room, or a quiet workspace, and one downstairs. The primary downstairs suite is designed for accessibility, featuring wide doorways, strategically placed handrails, and a walk-in tub--ideal for those with mobility needs. Upstairs carpeting provides sound buffering for added comfort, while the rest of the home remains allergy-friendly. The kitchen offers generous cabinet space, and the flowing floor plan makes entertaining easy. Step outside to enjoy lush landscaping, expanded concrete parking, and a peaceful backyard retreat complete with a rock-lined waterfall--perfect for relaxing mornings or winding down after a long day. Hurricane screen window protection offers added peace of mind during storm season along with home generator. Flood Zone X (flood insurance not typically required). Sold as-is, where-is. Measurements are more or less (m/l). Minimum 1-hour notice required for showings. This move-in ready home is perfect for downsizers, professionals, or anyone looking for stylish, stress-free living in one of the area's most desirable gated neighborhoods.
Sold
Price Unknown
920 Jacques Dr, Sulphur, LA 70663
4beds
2,353sqft
Single Family Residence, Residential
Built in 2007
6,969 Square Feet Lot
$275,500 Zestimate®
$--/sqft
$-- Estimated rent
Home value
$275,500
$242,000 - $314,000
Not available
Zestimate® history
Owner options
List your home for rent
Find your next renter with Zillow Rental Manager. Plus, with online applications, you can quickly screen prospective tenants – for free.
Refinance and save
$500/mo
Est. payment
Refinancing to a lower rate could help reduce your monthly payments and save thousands over the life of the loan.
$500/mo
Est. payment
Explore your selling options
Work with a Zillow partner agent
Leverage their expertise and Zillow's premium Showcase listings to get your home seen by more buyers.
Get startedList with your own agent
Get your home in front of millions of buyers by listing it on Zillow.
Learn how to do itSell it yourself
Take full control of how buyers see your home on Zillow by listing For Sale by Owner (FSBO).
List your homeWhat's special
Zillow last checked:
Listing updated:
Listed by:
Patricia Castro 337-706-0607,
Exit Realty Southern
Bought with:
Patricia Castro, 995714898
Exit Realty Southern
Source: SWLAR,MLS#: SWL25003030
Facts & features
Interior
Bedrooms & bathrooms
- Bedrooms: 4
- Bathrooms: 4
- Full bathrooms: 2
- 3/4 bathrooms: 1
- 1/2 bathrooms: 1
- Main level bathrooms: 2
- Main level bedrooms: 3
Primary bedroom
- Description: Room
- Level: Lower
- Area: 150 Square Feet
- Dimensions: 15 x 10
Bedroom
- Description: Room
- Level: Lower
- Area: 143 Square Feet
- Dimensions: 13 x 11
Bedroom
- Description: Room
- Level: Lower
- Area: 120 Square Feet
- Dimensions: 12 x 10
Bedroom
- Description: Room
- Level: Upper
- Area: 144 Square Feet
- Dimensions: 18 x 8
Bathroom
- Description: Room
- Level: Lower
- Area: 45 Square Feet
- Dimensions: 9 x 5
Bathroom
- Description: Room
- Level: Lower
- Area: 143 Square Feet
- Dimensions: 13 x 11
Bathroom
- Description: Room
- Level: Upper
- Area: 64 Square Feet
- Dimensions: 8 x 8
Dining room
- Description: Room
- Level: Lower
- Area: 120 Square Feet
- Dimensions: 12 x 10
Kitchen
- Description: Room
- Level: Lower
- Area: 180 Square Feet
- Dimensions: 15 x 12
Laundry
- Description: Room
- Level: Lower
- Area: 25 Square Feet
- Dimensions: 5 x 5
Living room
- Description: Room
- Level: Lower
- Area: 252 Square Feet
- Dimensions: 18 x 14
Heating
- Central
Cooling
- Central Air, Ceiling Fan(s)
Appliances
- Included: Dishwasher, Disposal, Refrigerator, Trash Compactor, Dryer, Washer
Features
- Built-in Features, Bathtub, Kitchen Open to Family Room, Open Floorplan, Pantry, Recessed Lighting, Shower, Shower in Tub
- Windows: Custom Covering
- Has basement: No
- Has fireplace: No
- Fireplace features: None
Interior area
- Total structure area: 2,671
- Total interior livable area: 2,353 sqft
Property
Parking
- Total spaces: 2
- Parking features: Garage - Attached
- Attached garage spaces: 2
Accessibility
- Accessibility features: Disability Features, Grab Bars In Bathroom(s), Customized Wheelchair Accessible
Features
- Levels: Two
- Stories: 2
- Fencing: None
- Has view: Yes
- View description: Neighborhood
Lot
- Size: 6,969 Square Feet
- Dimensions: 120' x 59'
- Features: Cul-De-Sac
Details
- Parcel number: 01362025H
- Zoning description: Residential
- Special conditions: Standard
Construction
Type & style
- Home type: SingleFamily
- Property subtype: Single Family Residence, Residential
Materials
- Brick
Condition
- New construction: No
- Year built: 2007
Utilities & green energy
- Sewer: Public Sewer
- Water: Public
- Utilities for property: Electricity Connected, Water Connected
Community & HOA
Community
- Security: Gated Community
- Subdivision: Forest Park Garden Homes
HOA
- Has HOA: Yes
- HOA fee: $500 annually
Location
- Region: Sulphur
Financial & listing details
- Tax assessed value: $237,500
- Annual tax amount: $2,574
- Date on market: 5/26/2025
- Cumulative days on market: 36 days
- Electric utility on property: Yes
Price history
| Date | Event | Price |
|---|---|---|
| 7/18/2025 | Sold | -- |
Source: SWLAR #SWL25003030 Report a problem | ||
| 6/18/2025 | Pending sale | $270,000$115/sqft |
Source: Greater Southern MLS #SWL25003030 Report a problem | ||
| 6/14/2025 | Contingent | $270,000$115/sqft |
Source: Greater Southern MLS #SWL25003030 Report a problem | ||
| 5/26/2025 | Listed for sale | $270,000-1.6%$115/sqft |
Source: Greater Southern MLS #SWL25003030 Report a problem | ||
| 5/23/2025 | Listing removed | $274,444$117/sqft |
Source: Greater Southern MLS #SWL25001889 Report a problem | ||
| 4/26/2025 | Price change | $274,444-3.5%$117/sqft |
Source: Greater Southern MLS #SWL25001889 Report a problem | ||
| 4/3/2025 | Listed for sale | $284,444$121/sqft |
Source: Greater Southern MLS #SWL25001889 Report a problem | ||
| 7/21/2006 | Sold | -- |
Source: Public Record Report a problem | ||
Public tax history
| Year | Property taxes | Tax assessment |
|---|---|---|
| 2025 | $2,574 +0.8% | $23,750 |
| 2024 | $2,555 +0.2% | $23,750 |
| 2023 | $2,549 +0.6% | $23,750 |
| 2022 | $2,534 -0.9% | $23,750 +0.8% |
| 2021 | $2,557 +12.4% | $23,550 +10.3% |
| 2020 | $2,275 -10.4% | $21,350 -9.3% |
| 2019 | $2,539 +37.5% | $23,550 |
| 2018 | $1,847 -1.3% | $23,550 |
| 2017 | $1,871 -2.3% | $23,550 |
| 2016 | $1,915 -29.8% | $23,550 |
| 2015 | $2,729 | $23,550 |
Find assessor info on the county website
Neighborhood: 70663
Nearby homes
- $333,800-- bd-- ba2.6k sqft924 Jacques Dr, Sulphur, LA 70663Off Market
- $--3 bd3 ba2.3k sqft916 Jacques Dr, Sulphur, LA 70663Sold

- $236,0003 bd3 ba2.2k sqft1000 Jacques Dr, Sulphur, LA 70663Off Market
- $292,200-- bd-- ba2.6k sqft1000 Jacques Dr, Sulphur, LA 70663Off Market
- $274,800-- bd-- ba1.9k sqft1002 Michelle Dr, Sulphur, LA 70663Off Market
- $254,600-- bd-- ba1.9k sqft1000 Michelle Dr, Sulphur, LA 70663Off Market
- $379,0004 bd3 ba2.8k sqft2620 Chiara Dr, Sulphur, LA 70663Off Market
- $320,0004 bd3 ba2.3k sqft1004 Jacques Dr, Sulphur, LA 70663For Sale
Nearby schools
GreatSchools rating
- 8/10Maplewood ElementaryGrades: PK-5Distance: 1 mi
- 7/10Maplewood Middle SchoolGrades: 6-8Distance: 1 mi
- 7/10Sulphur High SchoolGrades: 9-12Distance: 2.4 mi
Schools provided by the listing agent
- Elementary: Maplewood
- Middle: Maplewood
- High: Sulphur
Source: SWLAR. This data may not be complete. We recommend contacting the local school district to confirm school assignments for this home.
Sell for more on Zillow
Get a Zillow Showcase℠ listing at no additional cost and you could sell for .
$275,500
2% more
+$5,510
With Zillow Showcase(estimated)
$281,010
Sell for more on Zillow
Get a Zillow Showcase℠ listing at no additional cost and you could sell for .
$275,500
2% more
+$5,510
With Zillow Showcase(estimated)
$281,010
- Louisiana
- Calcasieu Parish
- Sulphur
- 70663
- 920 Jacques Dr
