Tucked away inside the gated Forest Park Subdivision, this beautiful maintained home offers the perfect blend of privacy, space, and convenience . Featuring four bedrooms, three full bathrooms, 2337ft.² of living space, and a two car garage, this home offers a spacious and functional layout filled with natural light throughout. The living area is anchored by a cozy, gas fireplace, creating and inviting space to relax or entertain. The long driveway provides generous additional parking for family and guest, while the upstairs bedroom and full bathroom offer flexible space for guest, a home office, or private retreat. Located in flood zone X, with flood insurance, not typically required file lenders, the property offers added piece of mine. Enjoy the privacy of a gated community while still being just minutes from desirable schools, shopping, dining, and everyday amenities. Well maintain, light filled, spacious, and daily located. This is one you’ll want to see in person!
Under contract
$320,000
1004 Jacques Dr, Sulphur, LA 70663
4beds
2,337sqft
Single Family Residence, Residential
Built in 2004
7,405 Square Feet Lot
$-- Zestimate®
$137/sqft
$42/mo HOA
What's special
Two car garageFour bedroomsCozy gas fireplace
- 43 days
- 62
- 6
Zillow last checked:
Listing updated:
Listed by:
Jenica Richard 337-317-6533,
Coldwell Banker Ingle Safari R 337-478-1601
Source: SWLAR,MLS#: SWL26004221
Facts & features
Interior
Bedrooms & bathrooms
- Bedrooms: 4
- Bathrooms: 3
- Full bathrooms: 3
- Main level bathrooms: 2
- Main level bedrooms: 3
Primary bedroom
- Dimensions: 17’x12’
Bedroom 2
- Dimensions: 10’x12’
Bedroom 3
- Dimensions: 9’x14’
Bedroom 4
- Dimensions: 11.5’x16.3’
Primary bathroom
- Dimensions: 17’x8’
Bathroom 2
- Dimensions: 6’x8’
Bathroom 3
- Dimensions: 8.7’x14.4’
Dining room
- Dimensions: 14’x12’
Laundry
- Dimensions: 6’x9’
Heating
- Central
Cooling
- Central Air
Appliances
- Included: Dishwasher, Hot Water Circulator
- Laundry: Electric Dryer Hookup, Laundry Room
Features
- Breakfast Nook, Eating Area In Dining Room
- Has basement: No
- Has fireplace: Yes
- Fireplace features: Gas
Interior area
- Total structure area: 2,999
- Total interior livable area: 2,337 sqft
Property
Parking
- Total spaces: 2
- Parking features: Driveway
- Attached garage spaces: 2
- Has uncovered spaces: Yes
Features
- Levels: Two
- Stories: 2
- Patio & porch: Patio
- Fencing: None
Lot
- Size: 7,405 Square Feet
- Dimensions: 121ft x 60 ft
- Features: Back Yard
Details
- Parcel number: 01362025C
- Zoning description: Residential
- Special conditions: Standard
Construction
Type & style
- Home type: SingleFamily
- Property subtype: Single Family Residence, Residential
Materials
- Asphalt, Brick, Concrete
Condition
- New construction: No
- Year built: 2004
Utilities & green energy
- Gas: EastBatonRougeParishGas
- Sewer: Community
- Water: Community
- Utilities for property: Electricity Connected, Natural Gas Connected, Sewer Connected, Water Available
Community & HOA
Community
- Subdivision: FOREST GARDEN HOMES SUB
HOA
- Has HOA: Yes
- HOA fee: $500 annually
- HOA name: Forest garden homes HOA
- HOA phone: 337-540-9687
Location
- Region: Sulphur
Financial & listing details
- Price per square foot: $137/sqft
- Tax assessed value: $226,000
- Annual tax amount: $2,450
- Date on market: 9/7/2026
- Cumulative days on market: 44 days
- Inclusions: Refrigerator, dishwasher, microwave
- Exclusions: Washer and dryer, refrigerator in garage, curtains and curtain rod
- Electric utility on property: Yes
Estimated market value
Not available
Estimated sales range
Not available
Not available
Price history
| Date | Event | Price |
|---|---|---|
| 10/13/2026 | Contingent | $320,000$137/sqft |
Source: SWLAR #SWL26004221 Report a problem | ||
| 9/7/2026 | Listed for sale | $320,000+15.1%$137/sqft |
Source: SWLAR #SWL26004221 Report a problem | ||
| 10/25/2024 | Sold | -- |
Source: SWLAR #SWL24001863 Report a problem | ||
| 9/28/2024 | Pending sale | $278,000$119/sqft |
Source: Greater Southern MLS #SWL24001863 Report a problem | ||
| 9/27/2024 | Listed for sale | $278,000$119/sqft |
Source: Greater Southern MLS #SWL24001863 Report a problem | ||
| 9/19/2024 | Contingent | $278,000$119/sqft |
Source: Greater Southern MLS #SWL24001863 Report a problem | ||
| 4/23/2024 | Price change | $278,000-3.8%$119/sqft |
Source: Greater Southern MLS #SWL24001863 Report a problem | ||
| 3/30/2024 | Listed for sale | $289,000-2%$124/sqft |
Source: Greater Southern MLS #SWL24001863 Report a problem | ||
| 9/2/2023 | Listing removed | -- |
Source:  Exit Realty Report a problem | ||
| 4/29/2023 | Price change | $295,000-4.8%$126/sqft |
Source: Exit Realty #SWL23001366 Report a problem | ||
| 3/6/2023 | Listed for sale | $310,000+3.4%$133/sqft |
Source: Greater Southern MLS #SWL23001366 Report a problem | ||
| 2/23/2023 | Listing removed | -- |
Source: Owner Report a problem | ||
| 1/19/2023 | Listed for sale | $299,900+20.4%$128/sqft |
Source: Owner Report a problem | ||
| 10/15/2020 | Sold | -- |
Source: SWLAR #188439 Report a problem | ||
| 9/22/2020 | Pending sale | $249,000$107/sqft |
Source: BRICKS & MORTAR- REAL ESTATE CO. #188439 Report a problem | ||
| 7/10/2020 | Price change | $249,000-2.4%$107/sqft |
Source: BRICKS & MORTAR- REAL ESTATE CO. #188439 Report a problem | ||
| 6/4/2020 | Listed for sale | $255,000$109/sqft |
Source: BRICKS & MORTAR- REAL ESTATE CO. #188439 Report a problem | ||
| 6/30/2005 | Sold | -- |
Source: SWLAR #94648 Report a problem | ||
Public tax history
| Year | Property taxes | Tax assessment |
|---|---|---|
| 2025 | $2,450 +0.8% | $22,600 |
| 2024 | $2,431 +0.2% | $22,600 |
| 2023 | $2,425 +0.6% | $22,600 |
| 2022 | $2,412 -1.7% | $22,600 |
| 2021 | $2,453 +12.3% | $22,600 +10.2% |
| 2020 | $2,184 -9.6% | $20,500 -8.5% |
| 2019 | $2,415 | $22,400 |
| 2018 | $2,415 -1.4% | $22,400 +23.3% |
| 2017 | $2,449 +20.3% | $18,160 |
| 2016 | $2,035 -11.7% | $18,160 |
| 2015 | $2,303 | $18,160 |
Find assessor info on the county website
Monthly payment
Est. payment
Payment breakdown
Explore the cost of this home by adjusting the details. Changes won't be saved.Climate risks
Neighborhood: 70663
Nearby schools
Schools provided by the listing agent
- Elementary: Maplewood
- Middle: Maplewood
- High: Sulphur
Source: SWLAR. This data may not be complete. We recommend contacting the local school district to confirm school assignments for this home.
Similar homes
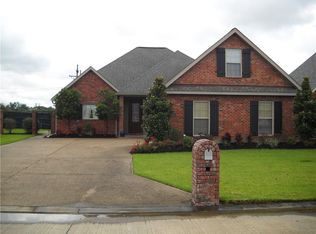
- $325,0003 bd3 ba2.4k sqft858 Ginny Ln, Sulphur, LA 70663For Sale
 MLS ID #SWL26004595, Drusilla B Ellender. SWLAR
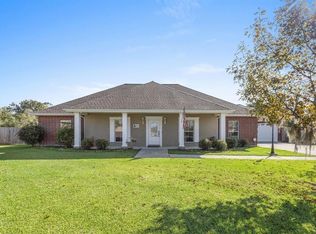
- $262,0004 bd3 ba2.2k sqft5024 Mandy Dr, Sulphur, LA 70663For Sale
 MLS ID #SWL26004328, Danette McManus. SWLAR
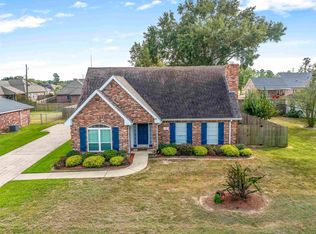
- $259,0003 bd3 ba2.2k sqft40 Mulberry Rd, Sulphur, LA 70663For Sale
 MLS ID #SWL26004786, Drusilla B Ellender. SWLAR
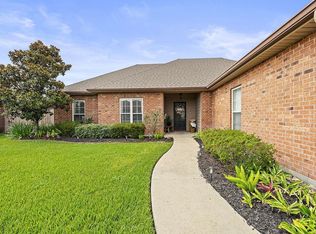
- $279,0003 bd2 ba1.9k sqft1220 Adam Ln, Sulphur, LA 70663For Sale
 MLS ID #SWL26003019, Roxanne Corbello. SWLAR
