Skip main navigation
Sold
  • Price Unknown

    920 MORNINGSIDE DR, Terrell Hills, TX 78209

    5beds
    3,365sqft
    Single Family Residence
    Built in 1955
    0.4 Acres Lot
    $881,300 Zestimate®
    $--/sqft
    $5,268 Estimated rent

    Home value

    $881,300

    $820,000 - $952,000

    $5,268/mo

    Zestimate® history
    Loading
    Loading...

    Owner options

    List your home for rent

    $5,268/mo

    Rent Zestimate®

    Find your next renter with Zillow Rental Manager. Plus, with online applications, you can quickly screen prospective tenants – for free.

    Learn more

    $5,268/mo

    Rent Zestimate®

    Refinance and save

    Refinancing to a lower rate could help reduce your monthly payments and save thousands over the life of the loan.

    See today's rates

    Explore your selling options

    Work with a Zillow partner agent

    Leverage their expertise and Zillow's premium Showcase listings to get your home seen by more buyers.

    Get started

    List with your own agent

    Get your home in front of millions of buyers by listing it on Zillow.

    Learn how to do it

    Sell it yourself

    Take full control of how buyers see your home on Zillow by listing For Sale by Owner (FSBO).

    List your home

    What's special

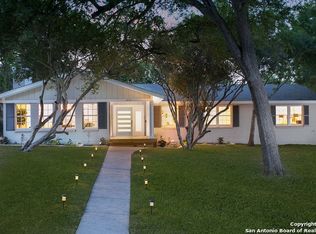
    Back on the market due to buyers getting cold feet at the last minute. Priced below appraised value of $900,000, Welcome to this stunning Mid Century house located in the prestigious Terrell Hills. Fully renovated home has a peaceful inviting flow with an abundance of natural light, an open floor plan and beautiful porcelain terrazzo look flooring throughout. A gourmet chefs dream kitchen with high end appliances, profesional grade 48' stove with double oven and leather granite. Wall to wall glass in the back with a stunning view of the large backyard with an in ground pool. This home offers both character and modern convenience, boasting five bedrooms, three with their own en-suite bathroom and a fourth additional bathroom with a second laundry area for guest. This is a truly perfect home for entertaining and gatherings with love ones. The house offers custom walnut kitchen cabinetry, modern design tiles, west elm lighting, beautiful modern backsplash, quartz counter tops and custom walnut cabinets in bathrooms. Great spacious front and back yard. Small casita perfect for pool house/office(currently used as storage). Home is conveniently located in the heart of '09 near Witte Museum, Botanical Gardens, DoSeum, Brackenridge Park and Close proximity to the Historic Pearl, Zoo.

    Zillow last checked:

    Listing updated:

    Listed by:

    Maria Torres TREC #619298 (210) 549-7739,

    Home Team of America

    Source: LERA MLS,MLS#: 1764725MLS Logo

    Facts & features

    Interior

    Bedrooms & bathrooms
    • Bedrooms: 5
    • Bathrooms: 4
    • Full bathrooms: 4
    Primary bedroom
    • Features: Split, Outside Access, Walk-In Closet(s), Multi-Closets, Ceiling Fan(s), Full Bath
    • Area: 198
    • Dimensions: 11 x 18
    Bedroom 2
    • Area: 225
    • Dimensions: 15 x 15
    Bedroom 3
    • Area: 143
    • Dimensions: 11 x 13
    Bedroom 4
    • Area: 132
    • Dimensions: 11 x 12
    Bedroom 5
    • Area: 234
    • Dimensions: 13 x 18
    Primary bathroom
    • Features: Shower Only, Separate Vanity
    • Area: 84
    • Dimensions: 12 x 7
    Dining room
    • Area: 168
    • Dimensions: 14 x 12
    Family room
    • Area: 306
    • Dimensions: 18 x 17
    Kitchen
    • Area: 210
    • Dimensions: 10 x 21
    Living room
    • Area: 280
    • Dimensions: 20 x 14
    Heating
    • Central, 2 Units, Natural Gas
    Cooling
    • Two Central
    Appliances
    • Included: Range, Gas Cooktop, Disposal, Dishwasher, Plumbed For Ice Maker, Vented Exhaust Fan, Gas Water Heater, Plumb for Water Softener
    • Laundry: Main Level, Laundry Room, Washer Hookup, Dryer Connection
    Features
    • Three Living Area, Separate Dining Room, Two Eating Areas, Breakfast Bar, Utility Room Inside, 1st Floor Lvl/No Steps, Open Floorplan, All Bedrooms Downstairs, Walk-In Closet(s), Ceiling Fan(s), Chandelier, Solid Counter Tops, Custom Cabinets
    • Flooring: Other
    • Windows: Double Pane Windows
    • Has basement: No
    • Number of fireplaces: 1
    • Fireplace features: Family Room
    Interior area
    • Total interior livable area: 3,365 sqft

    Property

    Parking
    • Total spaces: 2
    • Parking features: None, Two Car Carport
    • Carport spaces: 2
    Features
    • Levels: One
    • Stories: 1
    • Patio & porch: Patio
    • Has private pool: Yes
    • Pool features: In Ground
    • Fencing: Privacy,Stone/Masonry Fence
    Lot
    • Size: 0.4 Acres
    • Features: 1/4 - 1/2 Acre
    • Residential vegetation: Mature Trees
    Details
    • Additional structures: Shed(s)
    • Parcel number: 058480120060

    Construction

    Type & style
    • Home type: SingleFamily
    • Property subtype: Single Family Residence
    Materials
    • Brick, Wood Siding
    • Foundation: Slab
    • Roof: Composition
    Condition
    • Pre-Owned
    • New construction: No
    • Year built: 1955

    Utilities & green energy

    • Utilities for property: City Garbage service

    Community & HOA

    Community
    • Features: Playground
    • Security: Smoke Detector(s), Carbon Monoxide Detector(s)
    • Subdivision: Terrell Hills
    Location
    • Region: Terrell Hills

    Financial & listing details

    • Tax assessed value: $742,900
    • Annual tax amount: $10,777
    • Date on market: 9/11/2025
    • Cumulative days on market: 54 days
    • Listing terms: Conventional,FHA,VA Loan,Cash

    Price history

    DateEventPrice
    8/16/2024Sold--
    Source: LERA MLS #1764725 Report a problem
    7/13/2024Pending sale$887,000$264/sqft
    Source: LERA MLS #1764725 Report a problem
    6/15/2024Price change$887,000-1.3%$264/sqft
    Source: LERA MLS #1764725 Report a problem
    5/23/2024Price change$899,000+3.7%$267/sqft
    Source: LERA MLS #1764725 Report a problem
    4/25/2024Pending sale$867,000$258/sqft
    Source: LERA MLS #1764725 Report a problem
    4/17/2024Contingent$867,000$258/sqft
    Source: LERA MLS #1764725 Report a problem
    4/12/2024Listed for sale$867,000+199%$258/sqft
    Source: LERA MLS #1764725 Report a problem
    5/3/2017Sold--
    Source: LERA MLS #1216983 Report a problem
    2/8/2017Price change$290,000-15.9%$86/sqft
    Source: Belmares Properties, L.L.C. #1216983 Report a problem
    12/28/2016Price change$345,000+15%$103/sqft
    Source: Belmares Properties, L.L.C. #1216983 Report a problem
    7/31/2016Listed for sale$300,000$89/sqft
    Source: Owner Report a problem

    Public tax history

    YearProperty taxesTax assessment
    2025$15,481 +77.2%$742,900 +49.7%
    2024$8,735 +7.4%$496,100 +10%
    2023$8,132 $451,000 -1%
    2022-- $455,557 +17.8%
    2021$8,181 $386,870 +8.3%
    2020$8,181 +4.9%$357,357 +10%
    2019$7,797 $324,870 -0.7%
    2018$7,797 +90.7%$327,210 +6.4%
    2017$4,088 +3.8%$307,470 +6.9%
    2016$3,937 +0.3%$287,630 +4.2%
    2015$3,925 $276,100 +5.7%
    2014$3,925 $261,290 +3.6%
    2013-- $252,090 -4.1%
    2012-- $262,950 -0.9%
    2011-- $265,240 +0.1%
    2010-- $265,000 -1.5%
    2009-- $269,000 +8%
    2008-- $249,000 +0.8%
    2007-- $246,980 +12.3%
    2006-- $220,000 +6.3%
    2005-- $207,000
    2004-- --
    2003-- --
    2002-- --
    2001-- --
    2000-- --
    Find assessor info on the county website

    Neighborhood: 78209

    Nearby schools

    GreatSchools rating
    Schools provided by the listing agent
    • District: North East I.S.D.

    Source: LERA MLS. This data may not be complete. We recommend contacting the local school district to confirm school assignments for this home.

    Get a cash offer in 3 minutes
    Find out how much your home could sell for in as little as 3 minutes with a no-obligation cash offer.
    Estimated market value
    $881,300
    Get a cash offer in 3 minutes
    Find out how much your home could sell for in as little as 3 minutes with a no-obligation cash offer.
    Estimated market value
    $881,300