Skip main navigation
Off market
  • $828,800

    927 Eventide Dr, Terrell Hills, TX 78209

    4beds
    3,329sqft
    SingleFamily
    Built in 1963
    0.39 Acres Lot
    $828,800 Zestimate®
    $249/sqft
    $4,095 Estimated rent

    Home value

    $828,800

    $754,000 - $912,000

    $4,095/mo

    Zestimate® history
    Loading
    Loading...

    Owner options

    List your home for rent

    $4,095/mo

    Rent Zestimate®

    Find your next renter with Zillow Rental Manager. Plus, with online applications, you can quickly screen prospective tenants – for free.

    Learn more

    $4,095/mo

    Rent Zestimate®

    Refinance and save

    $5,678/mo

    Est. payment

    Refinancing to a lower rate could help reduce your monthly payments and save thousands over the life of the loan.

    See today's rates

    $5,678/mo

    Est. payment

    Explore your selling options

    Work with a Zillow partner agent

    Leverage their expertise and Zillow's premium Showcase listings to get your home seen by more buyers.

    Get started

    List with your own agent

    Get your home in front of millions of buyers by listing it on Zillow.

    Learn how to do it

    Sell it yourself

    Take full control of how buyers see your home on Zillow by listing For Sale by Owner (FSBO).

    List your home

    What's special

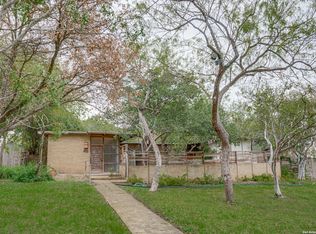
    Feel at home in this beautiful custom renovation on the prestigious street of Eventide. This property is unlike any other, w/ new roof, plumbing, electrical & HVAC systems. With it's grand open floor plan, high ceilings, crown molding, custom island & breakfast nook, this home combines contemporary & traditional in one! It features marble throughout the bathrooms & kitchen, w/ crystal accents all around. Fully functional mother-in-law suite in back,w/ huge deck & yard for entertainment

    This property is off market, which means it's not currently listed for sale or rent on Zillow. This may be different from what's available on other websites or public sources.

    Facts & features

    Interior

    Bedrooms & bathrooms
    • Bedrooms: 4
    • Bathrooms: 4
    • Full bathrooms: 4
    Heating
    • Forced air, Electric
    Cooling
    • Central
    Appliances
    • Included: Dishwasher, Microwave
    Features
    • Flooring: Tile, Carpet, Hardwood
    • Has fireplace: Yes
    Interior area
    • Total interior livable area: 3,329 sqft

    Property

    Parking
    • Parking features: Garage - Detached
    Features
    • Exterior features: Brick
    Lot
    • Size: 0.39 Acres
    Details
    • Parcel number: 357402

    Construction

    Type & style
    • Home type: SingleFamily
    Materials
    • Foundation: Slab
    • Roof: Composition
    Condition
    • Year built: 1963

    Community & neighborhood

    Location
    • Region: Terrell Hills

    Other

    Other facts
    • Class: Single Residential
    • State: Tx
    • Possession: Closing/Funding
    • Proposed Terms: Cash, Conventional, Fha, Va
    • Water/Sewer: Sewer System
    • Window Coverings: None Remain
    • County: Bexar
    • Construction: Pre-Owned
    • Showing Contact: Css
    • Listoffice State: Tx
    • Exterior Features: Chain Link Fence, Mature Trees, Privacy Fence, Additional Dwelling, Special Yard Lighting, Detached Quarters
    • Floor: Marble
    • Master Bedroom: Downstairs, Full Bath, Outside Access, Ceiling Fan, Sitting Room
    • # Of Stories: 1
    • Style: One Story
    • Inclusions: Washer Connection, Dryer Connection, Ceiling Fans, Ice Maker Connection, Smoke Alarm, Electric Water Heater, Chandelier, Disposal, Vent Fan, Solid Counter Tops
    • Interior: One Living Area, Eat-In Kitchen, Utility Room Inside, Study/Library, Two Eating Areas, Breakfast Bar, Open Floor Plan, Converted Garage, High Ceilings, Island Kitchen, Maid's Quarters, Laundry Room, Attic - None
    • Parking: None/Not Applicable
    • Area: 1300
    • Foundation: Slab
    • School District: North East I.S.D
    • Accessibility: Hallways 42" Wide, No Stairs, Ext Door Opening 36"+, Entry Slope less than 1 foot, 36 inch or more wide halls, Wheelchair Accessible
    • Heating: Central
    • Exterior: Siding, 3 Sides Masonry
    • Master Bath: Tub/Shower Separate, Double Vanity, Garden Tub
    • Recent Rehab: Yes
    • Source Sqft: Bldr Plans
    • City: Terrell Hills
    • Status: Pending

    Price history

    DateEventPrice
    6/23/2023Listing removed--
    Source: LERA MLS #1687421 Report a problem
    6/18/2023Listed for sale$785,000$236/sqft
    Source: LERA MLS #1687421 Report a problem
    6/12/2023Contingent$785,000$236/sqft
    Source: LERA MLS #1687421 Report a problem
    5/12/2023Price change$785,000-4.8%$236/sqft
    Source: LERA MLS #1687421 Report a problem
    3/31/2023Price change$825,000-2.9%$248/sqft
    Source: LERA MLS #1665051 Report a problem
    2/3/2023Listed for sale$850,000+30.8%$255/sqft
    Source: LERA MLS #1665051 Report a problem
    6/13/2018Sold--
    Source: eXp Realty #25727109 Report a problem
    5/3/2018Pending sale$650,000$195/sqft
    Source: eXp Realty, LLC #1290417 Report a problem
    3/9/2018Price change$650,000-7%$195/sqft
    Source: eXp Realty, LLC #1290417 Report a problem
    2/1/2018Price change$699,000-2.2%$210/sqft
    Source: eXp Realty, LLC #1290417 Report a problem
    12/7/2017Price change$715,000-1.4%$215/sqft
    Source: BOSS Real Estate GSA #1258868 Report a problem
    11/1/2017Price change$725,000-2%$218/sqft
    Source: BOSS Real Estate GSA #1258868 Report a problem
    9/22/2017Price change$740,000-6.9%$222/sqft
    Source: BOSS Real Estate GSA #1258868 Report a problem
    9/10/2017Price change$795,000-0.5%$239/sqft
    Source: BOSS Real Estate GSA #1258868 Report a problem
    8/20/2017Price change$799,000-3.2%$240/sqft
    Source: BOSS Real Estate GSA #1258868 Report a problem
    7/26/2017Listed for sale$825,000+179.7%$248/sqft
    Source: BOSS Real Estate GSA #1258868 Report a problem
    6/17/2016Sold--
    Source: Agent Provided Report a problem
    5/24/2016Price change$295,000-6.3%$89/sqft
    Source: Phyllis Browning Co. #1171760 Report a problem
    4/13/2016Listed for sale$315,000$95/sqft
    Source: Phyllis Browning Co. #1171760 Report a problem

    Public tax history

    YearProperty taxesTax assessment
    2025$16,134 -0.7%$774,230
    2024$16,249 +11.2%$774,230 +0.8%
    2023$14,615 -3.4%$768,350 +10%
    2022$15,128 $698,500 +10%
    2021-- $635,000 +7%
    2020-- $593,362 +10%
    2019$12,622 $539,420 +20.6%
    2018$12,622 +82.8%$447,230 +59.3%
    2017$6,906 -10.3%$280,790 -9.7%
    2016$7,699 +20.8%$310,910 +8.5%
    2015$6,372 $286,640 +15.5%
    2014$6,372 $248,090 +4.2%
    2013-- $238,030 -3.9%
    2012-- $247,640 -1.7%
    2011-- $251,890 -0.9%
    2010-- $254,170 -1.1%
    2009-- $256,940 -1%
    2008-- $259,590 +6.6%
    2007-- $243,620 +11.4%
    2006-- $218,630 +11%
    2005-- $196,900
    2004-- --
    2003-- --
    2002-- --
    2001-- --
    2000-- --

    Find assessor info on the county website

    Neighborhood: 78209

    Nearby schools

    GreatSchools rating
    Schools provided by the listing agent
    • Elementary: Wilshire
    • Middle: Garner
    • High: Macarthur
    • District: North East I.S.D

    Source: The MLS. This data may not be complete. We recommend contacting the local school district to confirm school assignments for this home.

    Get a cash offer in 3 minutes
    Find out how much your home could sell for in as little as 3 minutes with a no-obligation cash offer.
    Estimated market value
    $828,800
    Get a cash offer in 3 minutes
    Find out how much your home could sell for in as little as 3 minutes with a no-obligation cash offer.
    Estimated market value
    $828,800