Skip main navigation
Off market
  • $982,900

    920 Mortonsberry Dr, Naperville, IL 60540

    4beds
    3,774sqft
    SingleFamily
    Built in 1992
    0.33 Acres Lot
    $982,900 Zestimate®
    $260/sqft
    $5,061 Estimated rent

    Home value

    $982,900

    $914,000 - $1.06M

    $5,061/mo

    Zestimate® history
    Loading
    Loading...

    Owner options

    List your home for rent

    $5,061/mo

    Rent Zestimate®

    Find your next renter with Zillow Rental Manager. Plus, with online applications, you can quickly screen prospective tenants – for free.

    Learn more

    $5,061/mo

    Rent Zestimate®

    Refinance and save

    $5,740/mo

    Est. payment

    Refinancing to a lower rate could help reduce your monthly payments and save thousands over the life of the loan.

    See today's rates

    $5,740/mo

    Est. payment

    Explore your selling options

    Work with a Zillow partner agent

    Leverage their expertise and Zillow's premium Showcase listings to get your home seen by more buyers.

    Get started

    List with your own agent

    Get your home in front of millions of buyers by listing it on Zillow.

    Learn how to do it

    Sell it yourself

    Take full control of how buyers see your home on Zillow by listing For Sale by Owner (FSBO).

    List your home

    What's special

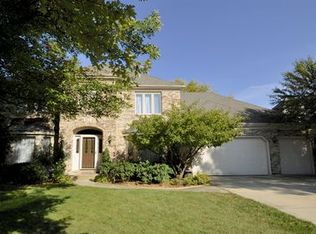
    Must see! First time on the market! West Wind Estates! Original owners have meticulously taken care of this beautiful brick and cedar home on a rare walkout lot! Home is surrounded by mature trees, lush landscaping accented by lovely low voltage lighting. As you drive up, you are met by a gorgeous brick paver driveway, 3 car garage with epoxy floors, tall enough for lifts, and beautiful glass front door. As you enter the 2 story foyer with hardwood floors, immediately to your left is your private office with french doors for privacy while you work or study at home. Updated powder room is adjacent. To the right is your living room that leads through french doors to dining room with tray ceilings, large window overlooks deck and backyard. Chef's kitchen is an open concept leading into great room with vaulted ceilings and beautiful floor to ceiling brick masonry fireplace. Hardwood floors and 9 ft ceilings on first floor! Chef's kitchen boasts a 6 burner Wolf gas cooktop, SubZero built-in refrigerator with Cherry faced cabinetry, Wolf Double ovens, microwave drawer in large island (can seat 5-6), warming drawer underneath, ceiling height high-end Cherry cabinetry,includes glass uppers with built-in lighting, wine chiller, granite counters, large granite farmhouse sink and vegetable sink, also a breakfast area for your table! Mudroom has large closet and first floor laundry! 8ft sliders give you access to the huge 600+ newly resurfaced deck overlooking the gorgeous backyard, gas grill hookup, retractable electric awning and lovely low lighting for your rainy days and outdoor entertainment. Upstairs you will find generous bedrooms including a finished bonus room/office/playroom, 2nd fl laundry, updated hall bath with quartz counter and marble shower. Master with vaulted ceilings, custom walk-in closet, en-suite with double sinks, heated floors, whirlpool tub and large walk-in shower with multiple shower jets. This house has an awesome finished walkout basement including 2nd kitchen and bathroom with shower. There is enough space for a rec room or gym and a theatre if you like! Sliders give you access to the beautifully done brick paver patio with fire pit. The elevated deck provides for covered outdoor sitting as well! This basement includes a workshop/tool room with a separate storage area, double door access to the back yard! Separate storage area on opposite end of basement. The backyard is a true oasis with mature trees providing privacy and the lush landscaping along with the extensive lighting and gorgeous hardscape makes this a backyard getaway. Too many things to list! Bring your clients to see this home! This home is in award winning Dist. 204 schools, May Watts Elementary is a couple of blocks away, May Watts Park is right down the street! 10 min from shopping and all wonderful things Naperville has to offer Enjoy and welcome home!

    This property is off market, which means it's not currently listed for sale or rent on Zillow. This may be different from what's available on other websites or public sources.

    Facts & features

    Interior

    Bedrooms & bathrooms
    • Bedrooms: 4
    • Bathrooms: 4
    • Full bathrooms: 3
    • 1/2 bathrooms: 1
    Cooling
    • Central
    Features
    • Basement: Partially finished
    Interior area
    • Total interior livable area: 3,774 sqft

    Property

    Parking
    • Parking features: Garage - Attached
    Lot
    • Size: 0.33 Acres
    Details
    • Parcel number: 0726208033

    Construction

    Type & style
    • Home type: SingleFamily
    Materials
    • brick
    Condition
    • Year built: 1992

    Community & HOA

    HOA
    • Has HOA: Yes
    • HOA fee: $4 monthly
    Location
    • Region: Naperville

    Financial & listing details

    • Price per square foot: $260/sqft
    • Tax assessed value: $250,492
    • Annual tax amount: $15,136

    Price history

    DateEventPrice
    4/6/2021Sold$700,000-3.4%$185/sqft
    Source: MRED as distributed by MLS GRID #10987176 Report a problem
    3/1/2021Pending sale$724,900$192/sqft
    Source: RE/MAX Professionals Select #10987176 Report a problem
    3/1/2021Contingent$724,900$192/sqft
    Source: MRED as distributed by MLS GRID #10987176 Report a problem
    2/4/2021Listed for sale$724,900+7.4%$192/sqft
    Source: MRED as distributed by MLS GRID #10987176 Report a problem
    1/11/2021Listing removed--
    Source: Owner Report a problem
    12/19/2020Price change$675,000-3.4%$179/sqft
    Source: Owner Report a problem
    11/8/2020Listed for sale$699,000$185/sqft
    Source: Owner Report a problem

    Public tax history

    YearProperty taxesTax assessment
    2024$15,136 +4.3%$250,492 +11.3%
    2023$14,514 +4.2%$225,080 +7.3%
    2022$13,931 +5.9%$209,840 +3.7%
    2021$13,153 +0.1%$202,350
    2020$13,135 +4.2%$202,350 +5.1%
    2019$12,608 -0.5%$192,460 +1.3%
    2018$12,676 0%$190,070 +3.5%
    2017$12,676 +1.8%$183,620 +4.2%
    2016$12,451 +0.9%$176,210 +5.3%
    2015$12,343 +1.9%$167,310 +5.3%
    2014$12,115 +0.2%$158,840 -0.7%
    2013$12,087 +2.4%$159,940 -2%
    2012$11,807 +0.9%$163,250 -6.4%
    2011$11,697 +3.9%$174,470 -2%
    2010$11,261 +3.6%$178,040 -4%
    2009$10,868 +2.4%$185,450 +1.8%
    2008$10,616 +5.4%$182,170 +5.8%
    2007$10,077 +1.9%$172,180 +5%
    2006$9,886 +3%$164,040 +6.7%
    2005$9,600 +0.7%$153,740 +3.8%
    2004$9,529 +3.8%$148,110 +6.8%
    2003$9,180 +8.1%$138,680 +8.6%
    2002$8,489 +4.1%$127,670 +4.7%
    2001$8,158 +5.9%$121,950 +4.4%
    2000$7,706 $116,810
    Find assessor info on the county website

    Neighborhood: Westwind

    Nearby schools

    GreatSchools rating
    Get a cash offer in 3 minutes
    Find out how much your home could sell for in as little as 3 minutes with a no-obligation cash offer.
    Estimated market value
    $982,900
    Get a cash offer in 3 minutes
    Find out how much your home could sell for in as little as 3 minutes with a no-obligation cash offer.
    Estimated market value
    $982,900