Welcome home! Ideally located on one of the most highly desirable streets in the West Wind community, this beautifully renovated gem is the definition of Naperville living! Upon entering, enjoy a main floor offering every attention to detail - including soaring 10' ceilings and newly re-stained hardwood flooring throughout. Perfectly nestled on either side of a gorgeous two-story entry are a formal living room with large windows overlooking a peaceful neighborhood and a remodeled home office with a built-in desk, cabinetry, and a Murphy bed that can easily serve as a workspace or additional bedroom. An expertly updated and newly expanded kitchen (2020) offers gourmet touches all through the space - white cabinetry; quartz countertops; a large island; a full complement of stainless steel appliances; and a dine-in area with a door opening to an expansive deck for easy indoor/outdoor entertaining! The kitchen flows seamlessly into a spacious, sun-drenched family room boasting a two-story brick fireplace; built-in shelving; large windows; and vaulted ceilings with newly installed beams for added luxury. The main floor comes complete with an upgraded laundry/mudroom space featuring custom built-in cabinetry and dog house, and an updated full bath for added convenience! Upstairs, new owners can enjoy 4 wonderfully spacious bedrooms with freshly installed carpeting, including an opulent primary suite with a double-door entry, walk-in closet, and a private spa-inspired bath. Looking for even more space to entertain? A fully finished look-out basement features a wet bar and large rec space perfect for hosting family and friends, plus plenty of additional room for storage. Enjoy fun in the sun this spring and summer in your very own outdoor retreat offering a picturesque fenced yard backing to the greenspace that is cared for by the park district. The backyard has also been leveled and includes an outdoor play area for even more fun! Additional updates include new exterior paint (2022); new windows (2021); new roofing and chimney (2020); and much more! This incredible, completely move-in ready home is located just minutes from all the shopping, dining, and entertainment Downtown Naperville has to offer, as well as just 10 minutes to the highway and Metra - making it the perfect location for locals and commuters alike. Don't miss your chance to own the perfect Naperville home!
Closed
$970,000
928 Mortonsberry Dr, Naperville, IL 60540
4beds
3,307sqft
Single Family Residence
Built in 1991
0.29 Acres Lot
$1,013,400 Zestimate®
$293/sqft
$4,542 Estimated rent
Home value
$1,013,400
$922,000 - $1.11M
$4,542/mo
Zestimate® history
Owner options
List your home for rent
$4,542/mo
Rent Zestimate®
Find your next renter with Zillow Rental Manager. Plus, with online applications, you can quickly screen prospective tenants – for free.
$4,542/mo
Rent Zestimate®
Refinance and save
$6,882/mo
Est. payment
Refinancing to a lower rate could help reduce your monthly payments and save thousands over the life of the loan.
$6,882/mo
Est. payment
Explore your selling options
Work with a Zillow partner agent
Leverage their expertise and Zillow's premium Showcase listings to get your home seen by more buyers.
Get startedList with your own agent
Get your home in front of millions of buyers by listing it on Zillow.
Learn how to do itSell it yourself
Take full control of how buyers see your home on Zillow by listing For Sale by Owner (FSBO).
List your homeWhat's special
Two-story brick fireplaceFully finished look-out basementOutdoor play areaFenced yardSpacious bedroomsLarge windowsLarge rec space
Zillow last checked:
Listing updated:
Listed by:
Lori Johanneson 630-634-0700,
@properties Christies International Real Estate
Bought with:
Kristine Strouse
Baird & Warner
Source: MRED as distributed by MLS GRID,MLS#: 12346334
Facts & features
Interior
Bedrooms & bathrooms
- Bedrooms: 4
- Bathrooms: 4
- Full bathrooms: 4
Rooms
- Room types: Eating Area, Office, Sun Room, Recreation Room, Game Room
Primary bedroom
- Features: Flooring (Carpet), Bathroom (Full)
- Level: Second
- Area: 260 Square Feet
- Dimensions: 20X13
Bedroom 2
- Features: Flooring (Carpet)
- Level: Second
- Area: 176 Square Feet
- Dimensions: 16X11
Bedroom 3
- Features: Flooring (Carpet)
- Level: Second
- Area: 247 Square Feet
- Dimensions: 19X13
Bedroom 4
- Features: Flooring (Carpet)
- Level: Second
- Area: 176 Square Feet
- Dimensions: 16X11
Bar entertainment
- Features: Flooring (Ceramic Tile)
- Level: Basement
- Area: 240 Square Feet
- Dimensions: 16X15
Dining room
- Features: Flooring (Hardwood)
- Level: Main
- Area: 154 Square Feet
- Dimensions: 14X11
Eating area
- Features: Flooring (Hardwood)
- Level: Main
- Area: 132 Square Feet
- Dimensions: 12X11
Family room
- Features: Flooring (Hardwood)
- Level: Main
- Area: 360 Square Feet
- Dimensions: 20X18
Game room
- Features: Flooring (Carpet)
- Level: Basement
- Area: 270 Square Feet
- Dimensions: 18X15
Kitchen
- Features: Kitchen (Eating Area-Table Space, Island, Pantry-Closet, Updated Kitchen), Flooring (Hardwood)
- Level: Main
- Area: 182 Square Feet
- Dimensions: 14X13
Laundry
- Features: Flooring (Hardwood)
- Level: Main
- Area: 108 Square Feet
- Dimensions: 18X6
Living room
- Features: Flooring (Hardwood)
- Level: Main
- Area: 247 Square Feet
- Dimensions: 19X13
Office
- Features: Flooring (Hardwood)
- Level: Main
- Area: 132 Square Feet
- Dimensions: 12X11
Recreation room
- Features: Flooring (Carpet)
- Level: Basement
- Area: 558 Square Feet
- Dimensions: 31X18
Sun room
- Features: Flooring (Hardwood)
- Level: Main
- Area: 168 Square Feet
- Dimensions: 14X12
Heating
- Natural Gas, Forced Air
Cooling
- Central Air
Appliances
- Included: Double Oven, Microwave, Dishwasher, Refrigerator, High End Refrigerator, Washer, Dryer, Stainless Steel Appliance(s), Wine Refrigerator, Cooktop
- Laundry: Main Level, Sink
Features
- Cathedral Ceiling(s), Wet Bar, 1st Floor Full Bath, Built-in Features, Walk-In Closet(s)
- Flooring: Hardwood
- Windows: Screens, Skylight(s)
- Basement: Finished,Full
- Number of fireplaces: 2
- Fireplace features: Gas Log, Gas Starter, Family Room, Basement
Interior area
- Total structure area: 4,667
- Total interior livable area: 3,307 sqft
- Finished area below ground: 1,360
Property
Parking
- Total spaces: 3
- Parking features: Concrete, On Site, Garage Owned, Attached, Garage
- Attached garage spaces: 3
Accessibility
- Accessibility features: No Disability Access
Features
- Stories: 2
- Patio & porch: Deck, Patio
- Exterior features: Dog Run
- Fencing: Fenced
Lot
- Size: 0.29 Acres
- Dimensions: 79X149X90X149
- Features: Backs to Open Grnd, Level
Details
- Parcel number: 0726208035
- Special conditions: None
- Other equipment: Sprinkler-Lawn
Construction
Type & style
- Home type: SingleFamily
- Property subtype: Single Family Residence
Materials
- Brick, Cedar
- Roof: Asphalt
Condition
- New construction: No
- Year built: 1991
Utilities & green energy
- Sewer: Public Sewer
- Water: Lake Michigan
Community & HOA
Community
- Features: Park, Lake, Curbs, Sidewalks, Street Lights, Street Paved
- Subdivision: West Wind
HOA
- Services included: None
Location
- Region: Naperville
Financial & listing details
- Price per square foot: $293/sqft
- Tax assessed value: $250,069
- Annual tax amount: $14,489
- Date on market: 5/15/2025
- Listing terms: Conventional
- Ownership: Fee Simple
Price history
| Date | Event | Price |
|---|---|---|
| 6/17/2025 | Sold | $970,000+7.8%$293/sqft |
Source:  MRED as distributed by MLS GRID #12346334 Report a problem MRED as distributed by MLS GRID #12346334 Report a problem | ||
| 5/17/2025 | Contingent | $900,000$272/sqft |
Source: MRED as distributed by MLS GRID #12346334 Report a problem | ||
| 5/15/2025 | Listed for sale | $900,000+54.4%$272/sqft |
Source: MRED as distributed by MLS GRID #12346334 Report a problem | ||
| 11/16/2015 | Sold | $583,000-1.9%$176/sqft |
Source: MRED as distributed by MLS GRID #09031220 Report a problem | ||
| 9/9/2015 | Pending sale | $594,500$180/sqft |
Source: john greene Realtor #09031220 Report a problem | ||
| 9/5/2015 | Listed for sale | $594,500-10.9%$180/sqft |
Source: john greene Realtor #09031220 Report a problem | ||
| 7/29/2005 | Sold | $667,000$202/sqft |
Source: Public Record Report a problem | ||
Public tax history
| Year | Property taxes | Tax assessment |
|---|---|---|
| 2024 | $15,110 +4.3% | $250,069 +11.3% |
| 2023 | $14,489 +4.2% | $224,700 +7.3% |
| 2022 | $13,906 +3.2% | $209,480 +3.7% |
| 2021 | $13,473 +0.1% | $202,010 |
| 2020 | $13,455 +4% | $202,010 +5.1% |
| 2019 | $12,933 -0.2% | $192,140 +1.6% |
| 2018 | $12,963 +2.8% | $189,120 +3.5% |
| 2017 | $12,610 +1.8% | $182,700 +4.2% |
| 2016 | $12,388 +0.9% | $175,340 +5.3% |
| 2015 | $12,280 +1.9% | $166,480 +5.3% |
| 2014 | $12,054 +0.2% | $158,060 -0.7% |
| 2013 | $12,026 +2.4% | $159,160 -2% |
| 2012 | $11,748 +0.9% | $162,460 -6.4% |
| 2011 | $11,638 +3.9% | $173,630 -2% |
| 2010 | $11,204 +3.6% | $177,160 -4% |
| 2009 | $10,813 +2.4% | $184,540 +1.8% |
| 2008 | $10,563 +5.3% | $181,280 +5.8% |
| 2007 | $10,026 +3.8% | $171,340 +6.8% |
| 2006 | $9,662 +3% | $160,440 +6.7% |
| 2005 | $9,382 +0.7% | $150,360 +3.8% |
| 2004 | $9,312 -5.1% | $144,860 -2.1% |
| 2003 | $9,813 +10% | $148,000 +10.5% |
| 2002 | $8,918 +4% | $133,950 +4.7% |
| 2001 | $8,571 +5.9% | $127,950 +4.4% |
| 2000 | $8,096 | $122,550 |
Find assessor info on the county website
Neighborhood: Westwind
Nearby homes
- $1,093,1005 bd4 ba4.3k sqft932 Mortonsberry Dr, Naperville, IL 60540Off Market
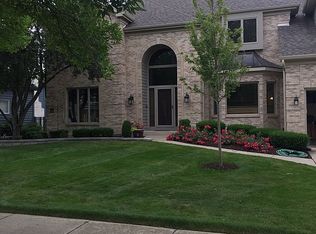
- $877,9004 bd4 ba3.4k sqft924 Mortonsberry Dr, Naperville, IL 60540Off Market
- $811,0004 bd2 ba1.8k sqft936 Mortonsberry Dr, Naperville, IL 60540Off Market
- $982,9004 bd4 ba3.7k sqft920 Mortonsberry Dr, Naperville, IL 60540Off Market

- $936,5005 bd3 ba4.1k sqft923 Mortonsberry Dr, Naperville, IL 60540Off Market
- $833,2004 bd4 ba3.2k sqft927 Mortonsberry Dr, Naperville, IL 60540Off Market
- $962,3004 bd3 ba3.4k sqft919 Mortonsberry Dr, Naperville, IL 60540Off Market
- $604,6004 bd2 ba2.3k sqft925 Elm St, Naperville, IL 60540Off Market
Nearby schools
GreatSchools rating
- 9/10May Watts Elementary SchoolGrades: K-5Distance: 0.4 mi
- 8/10Thayer J Hill Middle SchoolGrades: 6-8Distance: 2.9 mi
- 9/10Metea Valley High SchoolGrades: 9-12Distance: 4.2 mi
Schools provided by the listing agent
- Elementary: May Watts Elementary School
- Middle: Hill Middle School
- High: Metea Valley High School
- District: 204
Source: MRED as distributed by MLS GRID. This data may not be complete. We recommend contacting the local school district to confirm school assignments for this home.
Get a cash offer in 3 minutes
Find out how much your home could sell for in as little as 3 minutes with a no-obligation cash offer.
Estimated market value
$1,013,400
Get a cash offer in 3 minutes
Find out how much your home could sell for in as little as 3 minutes with a no-obligation cash offer.
Estimated market value
$1,013,400
- Illinois
- DuPage County
- Naperville
- 60540
- Westwind
- 928 Mortonsberry Dr
Nearby cities
Nearby neighborhoods
Nearby zip codes
Other Naperville Topics
