Skip main navigation
Off market
  • $463,200

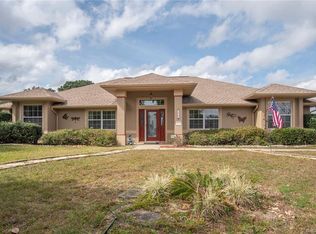
    920 N Cherry Pop Dr, Inverness, FL 34453

    3beds
    2,679sqft
    SingleFamily
    Built in 1994
    1 Acres Lot
    $463,200 Zestimate®
    $173/sqft
    $3,356 Estimated rent

    Home value

    $463,200

    $431,000 - $500,000

    $3,356/mo

    Zestimate® history
    Loading
    Loading...

    Owner options

    List your home for rent

    $3,356/mo

    Rent Zestimate®

    Find your next renter with Zillow Rental Manager. Plus, with online applications, you can quickly screen prospective tenants – for free.

    Learn more

    $3,356/mo

    Rent Zestimate®

    Refinance and save

    $3,091/mo

    Est. payment

    Refinancing to a lower rate could help reduce your monthly payments and save thousands over the life of the loan.

    See today's rates

    $3,091/mo

    Est. payment

    Explore your selling options

    Work with a Zillow partner agent

    Leverage their expertise and Zillow's premium Showcase listings to get your home seen by more buyers.

    Get started

    List with your own agent

    Get your home in front of millions of buyers by listing it on Zillow.

    Learn how to do it

    Sell it yourself

    Take full control of how buyers see your home on Zillow by listing For Sale by Owner (FSBO).

    List your home

    What's special

    3/2.5 /2 plus office Nice Kitchen with wall oven, built in microwave hood,center Island w/sink & plant shelves. Split plan, Formal Living room, Family room w/gas fireplace, 9ft ceilings, new wood floors, Solar Heated pool has waterfall and Jacuzzi. , Full house generator Large lanai has summer kitchen and small fridge under pass through window. Fenced back yard, Pretty Landscaping

    This property is off market, which means it's not currently listed for sale or rent on Zillow. This may be different from what's available on other websites or public sources.

    Facts & features

    Interior

    Bedrooms & bathrooms
    • Bedrooms: 3
    • Bathrooms: 3
    • Full bathrooms: 2
    • 1/2 bathrooms: 1
    Heating
    • Heat pump, Electric
    Cooling
    • Central
    Appliances
    • Included: Dishwasher, Microwave, Refrigerator
    Features
    • Eat-In Kitchen, Counters - Laminate, Breakfast Bar, Open Floor Plan, Split Floor Plan, Walk-In Closet(s), Wood Cabinets, Ceiling - Tray, Plant Shelf, Fireplace - Gas, Skylight, Handicap Modified, Laundry - Living Area, Ceiling - Volume
    • Flooring: Tile, Carpet, Hardwood
    • Has fireplace: Yes
    Interior area
    • Total interior livable area: 2,679 sqft

    Property

    Parking
    • Total spaces: 4
    • Parking features: Garage - Attached
    Features
    • Exterior features: Stucco, Cement / Concrete
    • Has spa: Yes
    • Fencing: Fenced Yard, Vinyl
    Lot
    • Size: 1 Acres
    • Features: Rectangle, Trees
    Details
    • Parcel number: 19E18S330040001100080
    • Zoning: PDR

    Construction

    Type & style
    • Home type: SingleFamily
    • Architectural style: Ranch, Contemporary, 1 Story
    Materials
    • Concrete Block
    • Foundation: Footing
    • Roof: Asphalt
    Condition
    • Year built: 1994

    Community & neighborhood

    Location
    • Region: Inverness

    HOA & financial

    HOA
    • Has HOA: Yes
    • HOA fee: $10 monthly

    Other

    Other facts
    • Community Amenities: Tennis Court(s), Golf Course, Clubhouse, Community Center
    • Equipment And Applicances: Ceiling Fan(s), Dishwasher, Refrigerator, Smoke Detector(s), Cooktop - Electric, Disposal, Laundry Tub, Oven - Built In, Microwave Hood, Bar Refrigerator, Generator - Built In
    • Flooring: Carpet, Ceramic Tile, Wood
    • Heating And Cooling: Cool - Central Air, Heat - Heat Pump, Heat - Central Electric, Cool - Central Electric
    • HOACOA Includes 2: Community Pool, Tennis Court(s)
    • Architectural Style: Ranch, Contemporary, 1 Story
    • Interior Features: Eat-In Kitchen, Counters - Laminate, Breakfast Bar, Open Floor Plan, Split Floor Plan, Walk-In Closet(s), Wood Cabinets, Ceiling - Tray, Plant Shelf, Fireplace - Gas, Skylight, Handicap Modified, Laundry - Living Area, Ceiling - Volume
    • Master Bedroom And Bath: 1 Master Suite, Separate Tub/Shower, Dual Sinks, Garden Tub, Walk-In Closet(s)
    • Road Type: Paved, County
    • Roof: Asphalt/Fiberglass Shgl
    • Water And Sewer: Water-Public
    • Exterior Features: Landscape - Full, Lawn Sprinklers, Handicap Modified, Gutters/Downspouts
    • Construction And Foundation: Concrete Blk/Stucco, Foundation-Slab
    • Lot Features: Rectangle, Trees
    • Energy Features: Ridge Vents
    • Doors And Windows: Door - French
    • Parking: Drive - Concrete
    • Pool Type: Concrete, Heated-Solar, Automatic Cleaner, Screen Enclosed, Waterfall, In-Ground, In-Ground Spa
    • Zoning: PDR
    • HOACOA Frequency 1: Annual
    • HOACOA Includes 1: Road Maintenance
    • HOACOA Type 1: Maintenance
    • HOACOA Frequency 2: Quarterly
    • Fencing: Fenced Yard, Vinyl
    • Documents Available: Seller Property Disclosure
    • Flood Zone: X
    • Possession: At Close
    • Utility Company: Electric-Duke Energy, Water-Citrus County Utilities
    • Parcel Number: 2667869
    • HOACOA Type 2: Fitness
    • Legal Description: CLEARVIEW ESTATES FIRST ADDN CLEARVIEW ESTATES FIRST ADDN PB 14 PG 146 LOT 8 BLK

    Price history

    DateEventPrice
    4/5/2021Sold$290,000-1.7%$108/sqft
    Source: Realtors Association of Citrus County #790455 Report a problem
    6/26/2020Pending sale$295,000$110/sqft
    Source: Tropic Shores Realty LLC / CR #790455 Report a problem
    6/19/2020Price change$295,000-1.6%$110/sqft
    Source: Tropic Shores Realty LLC / CR #790455 Report a problem
    6/10/2020Price change$299,900-4.8%$112/sqft
    Source: Tropic Shores Realty LLC / CR #790455 Report a problem
    5/16/2020Price change$315,000-3.1%$118/sqft
    Source: Tropic Shores Realty LLC / CR #790455 Report a problem
    2/29/2020Listed for sale$325,000+14.4%$121/sqft
    Source: Tropic Shores Realty LLC / CR #790455 Report a problem
    6/7/2018Sold$284,000-0.3%$106/sqft
    Source: Realtors Association of Citrus County #773627 Report a problem
    5/10/2018Pending sale$284,900$106/sqft
    Source: RE/MAX Realty One - CR #773627 Report a problem
    5/10/2018Price change$284,900-3.1%$106/sqft
    Source: RE/MAX Realty One - CR #773627 Report a problem
    4/4/2018Price change$294,000-1.7%$110/sqft
    Source: Realty Partners LLC #764637 Report a problem
    2/6/2018Price change$299,000-5.6%$112/sqft
    Source: Realty Partners LLC #764637 Report a problem
    11/4/2017Listed for sale$316,900-5.4%$118/sqft
    Source: Realty Partners LLC #764637 Report a problem
    3/1/2008Listing removed$334,900$125/sqft
    Source: Visual Tour #317875 Report a problem
    2/19/2008Listed for sale$334,900+5.3%$125/sqft
    Source: Visual Tour #317875 Report a problem
    1/24/2008Sold$318,000+41.3%$119/sqft
    Source: Public Record Report a problem
    6/20/2000Sold$225,000$84/sqft
    Source: Public Record Report a problem

    Public tax history

    YearProperty taxesTax assessment
    2025$5,249 +3.9%$381,735 +2.9%
    2024$5,050 +1.3%$370,977 +3%
    2023$4,987 +6.8%$360,172 +3%
    2022$4,667 +15.7%$349,682 +30.3%
    2021$4,034 +6.9%$268,389 +6.3%
    2020$3,774 +7.8%$252,500 +9.6%
    2019$3,500 +59.5%$230,337 +27.8%
    2018$2,194 $180,217 +2.1%
    2017$2,194 +0.3%$176,510 +2.1%
    2016$2,187 -1.2%$172,880 +0.7%
    2015$2,214 -1.5%$171,678 -2.6%
    2014$2,247 -3.9%$176,346 +1.5%
    2013$2,338 +4.6%$173,740 -2.8%
    2012$2,235 -13.2%$178,767 -10.3%
    2011$2,576 -7%$199,219 -7.3%
    2010$2,769 -16%$214,973 -10.4%
    2009$3,296 +30.3%$240,004 +24%
    2008$2,529 -2.1%$193,537 +3%
    2007$2,584 -1.1%$187,900 +2.5%
    2006$2,613 -5.9%$183,400 +3%
    2005$2,778 -1%$178,100 +2.9%
    2004$2,806 +5.5%$173,000 +1.9%
    2003$2,659 +2.1%$169,800 +2.4%
    2002$2,605 +21.8%$165,900 +18%
    2000$2,139 $140,600

    Find assessor info on the county website

    Neighborhood: 34453

    Nearby schools

    GreatSchools rating
    Schools provided by the listing agent
    • Elementary: Lecanto Primary
    • Middle: Lecanto Middle
    • High: Lecanto High

    Source: The MLS. This data may not be complete. We recommend contacting the local school district to confirm school assignments for this home.

    Get a cash offer in 3 minutes
    Find out how much your home could sell for in as little as 3 minutes with a no-obligation cash offer.
    Estimated market value
    $463,200
    Get a cash offer in 3 minutes
    Find out how much your home could sell for in as little as 3 minutes with a no-obligation cash offer.
    Estimated market value
    $463,200