Skip main navigation
Off market
  • $413,000

    952 N Cherry Pop Dr, Inverness, FL 34453

    3beds
    2,233sqft
    SingleFamily
    Built in 1996
    1.01 Acres Lot
    $413,000 Zestimate®
    $185/sqft
    $2,930 Estimated rent

    Home value

    $413,000

    $384,000 - $442,000

    $2,930/mo

    Zestimate® history
    Loading
    Loading...

    Owner options

    List your home for rent

    $2,930/mo

    Rent Zestimate®

    Find your next renter with Zillow Rental Manager. Plus, with online applications, you can quickly screen prospective tenants – for free.

    Learn more

    $2,930/mo

    Rent Zestimate®

    Refinance and save

    $2,757/mo

    Est. payment

    Refinancing to a lower rate could help reduce your monthly payments and save thousands over the life of the loan.

    See today's rates

    $2,757/mo

    Est. payment

    Explore your selling options

    Work with a Zillow partner agent

    Leverage their expertise and Zillow's premium Showcase listings to get your home seen by more buyers.

    Get started

    List with your own agent

    Get your home in front of millions of buyers by listing it on Zillow.

    Learn how to do it

    Sell it yourself

    Take full control of how buyers see your home on Zillow by listing For Sale by Owner (FSBO).

    List your home

    What's special

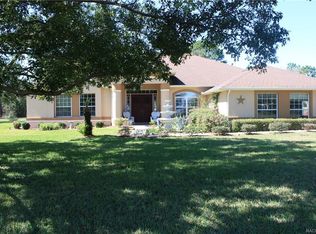
    Why wait to build a home that looks like all the others when you can walk into this custom built Mitch Underwood property? This beautiful floor plan features your living and kitchen in the center of the home. When you enter the front door you are entering two large rooms, one currently used an office and the other as a formal dining area, however if your lifestyle needs more room for homeschooling or.....these rooms are very versatile. 3 solar tubes give lots of natural sunlight and there also great close space. The garage is set back and has an automatic beeper when someone arrives, no surprises here! A mandatory Citrus Hills Social Membership also comes with this home. Call soon before someone else is privileged to call this home!

    This property is off market, which means it's not currently listed for sale or rent on Zillow. This may be different from what's available on other websites or public sources.

    Facts & features

    Interior

    Bedrooms & bathrooms
    • Bedrooms: 3
    • Bathrooms: 3
    • Full bathrooms: 2
    • 1/2 bathrooms: 1
    Heating
    • Heat pump
    Cooling
    • Central
    Appliances
    • Included: Dishwasher, Dryer, Microwave, Refrigerator, Washer
    Features
    • Eat-In Kitchen, Counters - Laminate, Blinds, Ceiling - Cathedral, Book Case(s), Breakfast Bar, Kitchen/Bath Updated, Pantry, Open Floor Plan, Split Floor Plan, Walk-In Closet(s), Ceiling - Tray, Plant Shelf, Solar Tube
    • Flooring: Tile, Carpet
    Interior area
    • Total interior livable area: 2,233 sqft

    Property

    Parking
    • Total spaces: 4
    • Parking features: Garage - Attached
    Features
    • Exterior features: Stucco, Cement / Concrete
    Lot
    • Size: 1.01 Acres
    • Features: Rectangle
    Details
    • Parcel number: 19E18S330040001100070
    • Zoning: PDR

    Construction

    Type & style
    • Home type: SingleFamily
    • Architectural style: Ranch, 1 Story
    Materials
    • Concrete Block
    • Foundation: Footing
    • Roof: Asphalt
    Condition
    • Year built: 1996

    Community & neighborhood

    Location
    • Region: Inverness

    HOA & financial

    HOA
    • Has HOA: Yes
    • HOA fee: $10 monthly

    Other

    Other facts
    • Community Amenities: Tennis Court(s), Golf Course, Putting Green, Near Shopping, Exercise Room, Pro Shop, Restaurant, Community Center, Park, Underground Utilities
    • Equipment And Applicances: Ceiling Fan(s), Dishwasher, Refrigerator, Smoke Detector(s), Garage Door Opener(s), Disposal, Dryer, Water Heater, Washer, Microwave Hood, Oven - Range Elec
    • Flooring: Carpet, Ceramic Tile
    • Heating And Cooling: Cool - Central Air, Heat - Heat Pump
    • Architectural Style: Ranch, 1 Story
    • HOACOA Type 1: HOA
    • Interior Features: Eat-In Kitchen, Counters - Laminate, Blinds, Ceiling - Cathedral, Book Case(s), Breakfast Bar, Kitchen/Bath Updated, Pantry, Open Floor Plan, Split Floor Plan, Walk-In Closet(s), Ceiling - Tray, Plant Shelf, Solar Tube
    • Master Bedroom And Bath: 1 Master Suite, Separate Tub/Shower, Walk-In Closet(s)
    • Road Type: Paved, County
    • Roof: Asphalt/Fiberglass Shgl
    • Water And Sewer: Water-Public, Septic-Existing
    • Exterior Features: Landscape - Full, Lawn Sprinklers
    • Construction And Foundation: Concrete Blk/Stucco
    • Lot Features: Rectangle
    • Energy Features: Ridge Vents
    • Parking: Drive - Concrete
    • Pool Type: Concrete, Screen Enclosed
    • Zoning: PDR
    • HOACOA Frequency 1: Annual
    • HOACOA Includes 1: Legal/Accounting
    • Documents Available: Seller Property Disclosure, HOA Disclosure, Deed Restrictions
    • Flood Zone: X
    • Possession: At Close
    • Utility Company: Cable-Spectrum, Electric-Duke Energy, Water-Citrus County Utilities
    • Parcel Number: 2667851
    • Legal Description: CLEARVIEW ESTATES FIRST ADDN PB 14 PG 146 LOT 7 BL

    Price history

    DateEventPrice
    6/26/2020Sold$279,000-3.8%$125/sqft
    Source: Realtors Association of Citrus County #789720 Report a problem
    5/9/2020Pending sale$289,900$130/sqft
    Source: ERA American Realty #789720 Report a problem
    2/14/2020Listed for sale$289,900+64.2%$130/sqft
    Source: ERA American Realty #789720 Report a problem
    10/15/2001Sold$176,500+5.8%$79/sqft
    Source: Public Record Report a problem
    8/1/2001Sold$166,800$75/sqft
    Source: Public Record Report a problem

    Public tax history

    YearProperty taxesTax assessment
    2025$4,443 +4.1%$328,816 +2.9%
    2024$4,267 +1.6%$319,549 +3%
    2023$4,198 +6.9%$310,242 +3%
    2022$3,927 +13.1%$301,206 +29.9%
    2021$3,471 +93.1%$231,824 +48.3%
    2020$1,797 +1.4%$156,322 +2.3%
    2019$1,773 +1.6%$152,807 +1.9%
    2018$1,745 $149,958 +2.1%
    2017$1,745 +0.4%$146,874 +2.1%
    2016$1,738 -1.1%$143,853 +0.7%
    2015$1,757 -1.4%$142,853 -0.2%
    2014$1,781 0%$143,155 +1.5%
    2013$1,781 +0.9%$141,040 -5%
    2012$1,765 -13.4%$148,418 -9.9%
    2011$2,038 -7.4%$164,640 -7.4%
    2010$2,200 -3.9%$177,734 +0.1%
    2009$2,290 +1%$177,543 +0.1%
    2008$2,268 -2.9%$177,366 +3%
    2007$2,337 -1%$172,200 +2.5%
    2006$2,361 -5.9%$168,000 +2.9%
    2005$2,510 -0.9%$163,200 +3%
    2004$2,533 -0.5%$158,500 -3.1%
    2003$2,546 -1.3%$163,600 +17.3%
    2002$2,579 +48.6%$139,500 +17.6%
    2000$1,735 $118,600

    Find assessor info on the county website

    Neighborhood: 34453

    Nearby schools

    GreatSchools rating
    Schools provided by the listing agent
    • Elementary: Hernando Elementary
    • Middle: Inverness Middle
    • High: Citrus High

    Source: The MLS. This data may not be complete. We recommend contacting the local school district to confirm school assignments for this home.

    Get a cash offer in 3 minutes
    Find out how much your home could sell for in as little as 3 minutes with a no-obligation cash offer.
    Estimated market value
    $413,000
    Get a cash offer in 3 minutes
    Find out how much your home could sell for in as little as 3 minutes with a no-obligation cash offer.
    Estimated market value
    $413,000