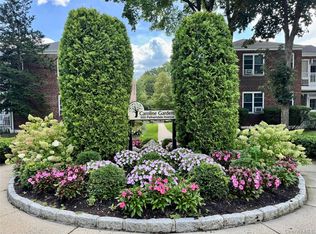
Right out of the pages of "House Beautiful" Rare Opportunity to Own This Bright & Beautiful Move-in Ready One Bedroom Top (2nd) Floor Home. Set Perfectly in one of the Best Locations of Caroline Gardens - this Unit affords Privacy and Delightful Views Bordering Pelham Country Club. Tastefully Renovated with Beautiful Design in mind: this One Floor Residence will Immediately Capture your attention and think WOW! Notice the Pride in Ownership coupled with Modern Finishes and Neutral Decor. There are Gleaming Solid Hardwood Floors in the Foyer, Hallway, Living Rm & Primary Bedroom. The Updated Kitchen has Newer Cabinets, Custom Shelving, Stainless Steel Appliances (High End Natural Gas Stove, Dishwasher, Double Door Refrigerator & Undermount Sink), Quartz Countertops and a clean Tile Backsplash. Additional Space for an Eat-in-Area complete the Wonderful Kitchen Space. The Gorgeous Full Bathroom has Stunning Crisp-Tile, Sliding Glass Bath/Shower Door & Newer Vanity. Additional Features throughout include: Recessed Lighting, Storage space, Updated Fixtures and Newer Windows. You'll Love the Private Outdoor Terrace Perfect for having Breakfast or just relaxing surrounded by the pleasant scenery. This Complex is an Extremely Well-Kept Setting offering a Maintenance Free Lifestyle. It Conveniently has Designated Parking along with On-Site Laundry that's easily accessible. This is an In-Demand Location, so close to all...Walkable to shops, transportation including Metro North, parks and eateries. Put all of This Together and you'll Know this is The One - Welcome Home! Note: STAR discount if qualified not included in listed monthly maintenance.
Sold for $212,000
$212,000
920 Pelhamdale Avenue #A2C, Pelham, NY 10803
1beds
800sqft
Stock Cooperative, Residential
Built in 1984
-- sqft lot
$246,600 Zestimate®
$265/sqft
$2,761 Estimated rent
Home value
$246,600
$229,000 - $266,000
$2,761/mo
Zestimate® history
Owner options
List your home for rent
$2,761/mo
Rent Zestimate®
Find your next renter with Zillow Rental Manager. Plus, with online applications, you can quickly screen prospective tenants – for free.
$2,761/mo
Rent Zestimate®
Refinance and save
$896/mo
Est. payment
Refinancing to a lower rate could help reduce your monthly payments and save thousands over the life of the loan.
$896/mo
Est. payment
Explore your selling options
Work with a Zillow partner agent
Leverage their expertise and Zillow's premium Showcase listings to get your home seen by more buyers.
Get startedList with your own agent
Get your home in front of millions of buyers by listing it on Zillow.
Learn how to do itSell it yourself
Take full control of how buyers see your home on Zillow by listing For Sale by Owner (FSBO).
List your homeWhat's special
Modern finishesUpdated fixturesRecessed lightingClean tile backsplashNewer vanityNewer windowsCustom shelving
Zillow last checked:
Listing updated:
Listed by:
Gzim Hakanjin 917-565-3364,
Coldwell Banker Realty 845-634-0400,
Gleny Bencosme 845-806-6638,
Coldwell Banker Realty
Bought with:
Carla Palacios, 10301204185
ERA Insite Realty Services
Source: OneKey® MLS as distributed by MLS GRID,MLS#: H6228881
Facts & features
Interior
Bedrooms & bathrooms
- Bedrooms: 1
- Bathrooms: 1
- Full bathrooms: 1
Heating
- Radiant
Cooling
- Wall/Window Unit(s)
Appliances
- Included: Dishwasher, Refrigerator, Tankless Water Heater
Features
- Quartz/Quartzite Counters
Interior area
- Total structure area: 800
- Total interior livable area: 800 sqft
Property
Parking
- Parking features: Carport, On Street
- Has carport: Yes
- Has uncovered spaces: Yes
Features
- Levels: One
- Stories: 1
- Patio & porch: Deck
Lot
- Features: Near Public Transit, Near School, Near Shops
Construction
Type & style
- Home type: Cooperative
- Property subtype: Stock Cooperative, Residential
- Attached to another structure: Yes
Materials
- Brick
Condition
- Year built: 1984
Utilities & green energy
- Sewer: Public Sewer
- Water: Public
- Utilities for property: Trash Collection Public
Community & HOA
Community
- Features: Park
- Subdivision: Caroline Gardens
HOA
- Has HOA: No
- Amenities included: Park
- HOA name: Gramatan Management
- HOA phone: 914-654-1414
Location
- Region: Pelham
Financial & listing details
- Price per square foot: $265/sqft
- Date on market: 6/2/2023
- Listing agreement: Exclusive Right To Sell
- Inclusions: Oven/Range
Price history
| Date | Event | Price |
|---|---|---|
| 12/28/2023 | Sold | $212,000-3.2%$265/sqft |
Source:  OneKey® MLS as distributed by MLS GRID #H6228881 Report a problem OneKey® MLS as distributed by MLS GRID #H6228881 Report a problem | ||
| 8/15/2023 | Pending sale | $219,000$274/sqft |
Source: OneKey® MLS as distributed by MLS GRID #H6228881 Report a problem | ||
| 7/12/2023 | Price change | $219,000-4.7%$274/sqft |
Source: OneKey® MLS as distributed by MLS GRID #H6228881 Report a problem | ||
| 5/9/2023 | Price change | $229,900-4.2%$287/sqft |
Source: OneKey® MLS as distributed by MLS GRID #H6228881 Report a problem | ||
| 2/24/2023 | Price change | $239,900-4%$300/sqft |
Source: OneKey® MLS as distributed by MLS GRID #H6228881 Report a problem | ||
| 1/22/2023 | Listed for sale | $249,900+36.9%$312/sqft |
Source: OneKey® MLS as distributed by MLS GRID #H6228881 Report a problem | ||
| 7/20/2018 | Sold | $182,500-6.4%$228/sqft |
Source: OneKey® MLS as distributed by MLS GRID #H4810152 Report a problem | ||
| 4/19/2018 | Listing removed | $195,000$244/sqft |
Source: The Realty Channel #4810152 Report a problem | ||
| 3/17/2018 | Listed for sale | $195,000$244/sqft |
Source: The Realty Channel #4810152 Report a problem | ||
Public tax history
Tax history is unavailable.
Neighborhood: Pelham Manor
Nearby homes
- $328,0002 bd2 ba1.1k sqft920 Pelhamdale Ave APT A2H, Pelham, NY 10803For Sale
- $---- bd-- ba-- sqft920 Pelhamdale Ave APT B1G, Pelham, NY 10803Off Market
- $---- bd-- ba-- sqft920 Pelhamdale Ave #B1E, Pelham, NY 10803Off Market
- $---- bd-- ba-- sqft920 Pelhamdale Ave APT B2F, Pelham, NY 10803Off Market
- $---- bd-- ba-- sqft920 Pelhamdale Ave #C-2A, Pelham, NY 10803Off Market
- $---- bd-- ba-- sqft920 Pelhamdale Ave #B-2D, Pelham, NY 10803Off Market
- $651,2002 bd2 ba1.2k sqft920 Pelhamdale Ave #2B, Pelham, NY 10803Off Market
- $--2 bd2 ba1.2k sqft920 Pelhamdale Ave #A, Pelham, NY 10803Off Market
- $--2 bd2 ba-- sqft920 Pelhamdale Ave #2, Pelham, NY 10803Off Market
Nearby schools
GreatSchools rating
- 10/10Prospect Hill SchoolGrades: K-5Distance: 0.5 mi
- 7/10Pelham Middle SchoolGrades: 6-8Distance: 0.7 mi
- 8/10Pelham Memorial High SchoolGrades: 9-12Distance: 0.6 mi
Schools provided by the listing agent
- Elementary: Prospect Hill
- Middle: Pelham Middle School
- High: Pelham Memorial High School
Source: OneKey® MLS as distributed by MLS GRID. This data may not be complete. We recommend contacting the local school district to confirm school assignments for this home.
- New York
- Westchester County
- Pelham
- 10803
- Pelham Manor
- 920 Pelhamdale Avenue Unit A2C
Nearby cities
Nearby neighborhoods
Nearby zip codes
Other Pelham Topics
