Skip main navigation
Sold for $358,000
  • $358,000

    920 Pelhamdale Avenue #C1A, Pelham, NY 10803

    2beds
    1,250sqft
    Stock Cooperative, Residential
    Built in 1984
    -- sqft lot
    $385,000 Zestimate®
    $286/sqft
    $5,038 Estimated rent

    Home value

    $385,000

    $343,000 - $431,000

    $5,038/mo

    Zestimate® history
    Loading
    Loading...

    Owner options

    List your home for rent

    $5,038/mo

    Rent Zestimate®

    Find your next renter with Zillow Rental Manager. Plus, with online applications, you can quickly screen prospective tenants – for free.

    Learn more

    $5,038/mo

    Rent Zestimate®

    Refinance and save

    $1,893/mo

    Est. payment

    Refinancing to a lower rate could help reduce your monthly payments and save thousands over the life of the loan.

    See today's rates

    $1,893/mo

    Est. payment

    Explore your selling options

    Work with a Zillow partner agent

    Leverage their expertise and Zillow's premium Showcase listings to get your home seen by more buyers.

    Get started

    List with your own agent

    Get your home in front of millions of buyers by listing it on Zillow.

    Learn how to do it

    Sell it yourself

    Take full control of how buyers see your home on Zillow by listing For Sale by Owner (FSBO).

    List your home

    What's special

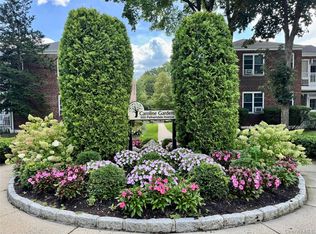
    This is your opportunity to move into Pelham Manor in this spacious 1st floor 2 BR, 2 bath co-op with a deeded carport (#24) and a fabulous balcony, at a very affordable price. A lovely foyer (2 closets) opens into a large LR/dining area. The generous primary BR has an en suite bath (shower) and 2 closets. There is a hall bath (tub) for the 2nd BR and guests. This is one of the few units in the complex with an extra versatile room off the kitchen which can be used for an office, BR, breakfast room or TV room. There is beautiful new hardwood flooring, recessed lighting in the LR, new electric and crown moldings. Recent updates to the complex include new roofing, windows, landscaping, fencing and driveway and an upgraded boiler, newly rebuilt chimney, cement carports and newly rebuilt storage areas, free for shareholders! Conveniently located in the center of Town within walking distance to shopping, restaurants, parks and transportation. Monthly maintenance does not reflect $2,000 a year NYS star tax relief reduction, if you qualify.

    Zillow last checked:

    Listing updated:

    Listed by:

    Sona Davidian 914-552-0252,

    Compass Greater NY, LLC 914-738-5150

    Bought with:

    Laura M. Clemente, 40CL1174761

    Compass Greater NY, LLC

    Source: OneKey® MLS as distributed by MLS GRID,MLS#: 812733MLS Logo

    Facts & features

    Interior

    Bedrooms & bathrooms
    • Bedrooms: 2
    • Bathrooms: 2
    • Full bathrooms: 2
    Heating
    • Oil
    Cooling
    • Wall/Window Unit(s)
    Appliances
    • Included: Oven, Range, Refrigerator
    • Laundry: Common Area, In Basement, Laundry Room
    Features
    • Entrance Foyer, Primary Bathroom
    • Flooring: Hardwood
    • Basement: Common,Partially Finished,Storage Space
    • Has fireplace: No
    Interior area
    • Total structure area: 1,250
    • Total interior livable area: 1,250 sqft

    Property

    Parking
    • Total spaces: 1
    • Parking features: Carport
    • Carport spaces: 1
    Lot
    • Size: 3.18 Acres
    Details
    • Parcel number: 4405164077000010000068
    • Special conditions: None

    Construction

    Type & style
    • Home type: Cooperative
    • Architectural style: Garden
    • Property subtype: Stock Cooperative, Residential
    • Attached to another structure: Yes
    Materials
    • Brick
    Condition
    • Year built: 1984

    Utilities & green energy

    • Sewer: Public Sewer
    • Water: Public
    • Utilities for property: Electricity Connected, Natural Gas Connected, Trash Collection Public, Water Connected

    Community & HOA

    HOA
    • Has HOA: No
    • HOA name: Gramatan Management
    • HOA phone: 914-654-1414
    Location
    • Region: Pelham

    Financial & listing details

    • Price per square foot: $286/sqft
    • Date on market: 1/17/2025
    • Cumulative days on market: 179 days
    • Listing agreement: Exclusive Right To Sell
    • Inclusions: 3 A/C units
    • Electric utility on property: Yes

    Price history

    DateEventPrice
    4/18/2025Sold$358,000+2.9%$286/sqft
    Source: OneKey® MLS as distributed by MLS GRID #812733 Report a problem
    1/29/2025Pending sale$348,000$278/sqft
    Source: OneKey® MLS as distributed by MLS GRID #812733 Report a problem
    1/17/2025Listed for sale$348,000$278/sqft
    Source: OneKey® MLS as distributed by MLS GRID #812733 Report a problem

    Public tax history

    Tax history is unavailable.

    Neighborhood: Pelham Manor

    Nearby schools

    GreatSchools rating
    Schools provided by the listing agent
    • Elementary: Prospect Hill
    • Middle: Pelham Middle School
    • High: Pelham Memorial High School

    Source: OneKey® MLS as distributed by MLS GRID. This data may not be complete. We recommend contacting the local school district to confirm school assignments for this home.