Welcome home to this beautifully appointed two-bedroom, two-bath unit in the sought-after Caroline Gardens in Pelham Manor, adjacent to the picturesque Pelham Country Club and Golf Course. From the moment you enter, you'll be captivated by the spacious open layout that seamlessly blends comfort and elegance. Step out onto your private terrace and enjoy serene views of the lush greens, making it the deal spot for morning coffee or evening relaxation. The living area is bathed in natural light, creating a warm and inviting atmosphere, while the adjacent dining space is perfect for entertaining friends and family. The kitchen boasts updated cabinets, new countertops and backsplash. Retreat to the master suite, which features an ensuite bath for added privacy and convenience. A second generously sized bedroom and additional full bath complete this charming residence. Additional highlights include hardwood flooring throughout, Carport parking spot, ample storage options, laundry on-premises for your convenience and a bike room. Located in a desirable area, this unit offers not only stunning views but also convenient access to local shops, dining and recreational facilities. Close proximity to major highways and public transportation. Maintenance fees include heat and hot water and taxes. Maintenance fees shown do not include the STAR reduction. Current owner is receiving a monthly credit of $155.00.
Sold for $335,000
$335,000
920 Pelhamdale Avenue #C1G, Pelham, NY 10803
2beds
1,160sqft
Stock Cooperative, Residential
Built in 1984
-- sqft lot
$356,000 Zestimate®
$289/sqft
$4,882 Estimated rent
Home value
$356,000
$320,000 - $399,000
$4,882/mo
Zestimate® history
Owner options
List your home for rent
$4,882/mo
Rent Zestimate®
Find your next renter with Zillow Rental Manager. Plus, with online applications, you can quickly screen prospective tenants – for free.
$4,882/mo
Rent Zestimate®
Refinance and save
$1,783/mo
Est. payment
Refinancing to a lower rate could help reduce your monthly payments and save thousands over the life of the loan.
$1,783/mo
Est. payment
Explore your selling options
Work with a Zillow partner agent
Leverage their expertise and Zillow's premium Showcase listings to get your home seen by more buyers.
Get startedList with your own agent
Get your home in front of millions of buyers by listing it on Zillow.
Learn how to do itSell it yourself
Take full control of how buyers see your home on Zillow by listing For Sale by Owner (FSBO).
List your homeWhat's special
Zillow last checked:
Listing updated:
Listed by:
Jaime-Lynn Viggiano 914-563-2567,
Coldwell Banker Realty 914-997-0097
Bought with:
Jaime-Lynn Viggiano, 10401345565
Coldwell Banker Realty
Source: OneKey® MLS as distributed by MLS GRID,MLS#: 854360
Facts & features
Interior
Bedrooms & bathrooms
- Bedrooms: 2
- Bathrooms: 2
- Full bathrooms: 2
Heating
- Other
Cooling
- Wall/Window Unit(s)
Appliances
- Included: Gas Cooktop, Gas Oven, Refrigerator
- Laundry: Common Area, In Basement, Laundry Room
Features
- Formal Dining, Primary Bathroom
- Flooring: Wood
- Basement: Walk-Out Access
Interior area
- Total structure area: 1,160
- Total interior livable area: 1,160 sqft
Property
Parking
- Total spaces: 1
- Parking features: Carport
- Carport spaces: 1
Features
- Patio & porch: Terrace
Lot
- Size: 3.18 Acres
Details
- Parcel number: 4405164077000010000068
- Special conditions: None
Construction
Type & style
- Home type: Cooperative
- Architectural style: Garden
- Property subtype: Stock Cooperative, Residential
- Attached to another structure: Yes
Materials
- Brick
Condition
- Year built: 1984
Utilities & green energy
- Sewer: Public Sewer
- Water: Public
- Utilities for property: Electricity Connected, Natural Gas Connected, Trash Collection Public, Water Available
Community & HOA
HOA
- Has HOA: Yes
- Amenities included: Landscaping, Live In Super, Maintenance Grounds, Parking
- Services included: Common Area Maintenance, Maintenance Structure, Maintenance Grounds, Sewer, Snow Removal, Trash
- HOA name: Gramatan Management
Location
- Region: Pelham
Financial & listing details
- Price per square foot: $289/sqft
- Date on market: 5/3/2025
- Cumulative days on market: 40 days
- Listing agreement: Exclusive Right To Sell
- Inclusions: 1 Wall A/C, 2 Window A/C, countertop dishwasher, bath racks, blinds
- Electric utility on property: Yes
Price history
| Date | Event | Price |
|---|---|---|
| 9/2/2025 | Sold | $335,000-2.9%$289/sqft |
Source:  OneKey® MLS as distributed by MLS GRID #854360 Report a problem OneKey® MLS as distributed by MLS GRID #854360 Report a problem | ||
| 6/13/2025 | Pending sale | $345,000$297/sqft |
Source: OneKey® MLS as distributed by MLS GRID #854360 Report a problem | ||
| 5/3/2025 | Listed for sale | $345,000$297/sqft |
Source: OneKey® MLS as distributed by MLS GRID #854360 Report a problem | ||
Public tax history
Tax history is unavailable.
Neighborhood: Pelham Manor
Nearby homes
- $328,0002 bd2 ba1.1k sqft920 Pelhamdale Ave APT A2H, Pelham, NY 10803For Sale
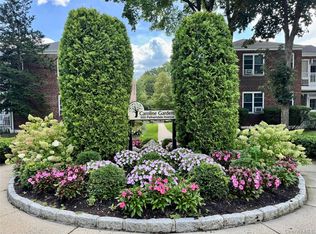
- $---- bd-- ba-- sqft920 Pelhamdale Ave APT B1G, Pelham, NY 10803Off Market
- $---- bd-- ba-- sqft920 Pelhamdale Ave #B1E, Pelham, NY 10803Off Market
- $---- bd-- ba-- sqft920 Pelhamdale Ave APT B2F, Pelham, NY 10803Off Market
- $---- bd-- ba-- sqft920 Pelhamdale Ave #C-2A, Pelham, NY 10803Off Market
- $---- bd-- ba-- sqft920 Pelhamdale Ave #B-2D, Pelham, NY 10803Off Market
- $651,2002 bd2 ba1.2k sqft920 Pelhamdale Ave #2B, Pelham, NY 10803Off Market
- $--2 bd2 ba1.2k sqft920 Pelhamdale Ave #A, Pelham, NY 10803Off Market
- $--2 bd2 ba-- sqft920 Pelhamdale Ave #2, Pelham, NY 10803Off Market
Nearby schools
GreatSchools rating
- 10/10Prospect Hill SchoolGrades: K-5Distance: 0.5 mi
- 7/10Pelham Middle SchoolGrades: 6-8Distance: 0.7 mi
- 8/10Pelham Memorial High SchoolGrades: 9-12Distance: 0.6 mi
Schools provided by the listing agent
- Elementary: Prospect Hill
- Middle: Pelham Middle School
- High: Pelham Memorial High School
Source: OneKey® MLS as distributed by MLS GRID. This data may not be complete. We recommend contacting the local school district to confirm school assignments for this home.
- New York
- Westchester County
- Pelham
- 10803
- Pelham Manor
- 920 Pelhamdale Avenue Unit C1G
Nearby cities
Nearby neighborhoods
Nearby zip codes
Other Pelham Topics
