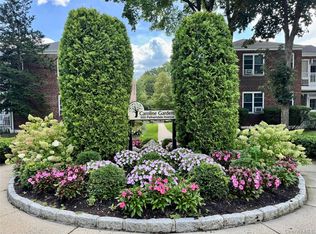
RARE FIND, a true 3 bedroom 2 bath in sought after CAROLINE GARDENS in Pelham Manor. The Western exposure brings an abundance of sunshine in the afternoon. This unit features an updated kitchen and baths, shiny hardwood floors, a spacious Living / Dining area and a terrace to enjoy your morning coffee and your afternoon glass of wine. Laundry in conveniently located in the building steps from the unit. You'll love the convenience of shops and restaurants close by. Call for a private appointment for this weekend. You don't want to miss this one. Additional Information: HeatingFuel:Oil Above Ground,ParkingFeatures:1 Car Detached,
Sold for $387,000
$387,000
920 Pelhamdale Avenue #D-1-K, Pelham, NY 10803
3beds
1,225sqft
Stock Cooperative, Residential
Built in 1984
-- sqft lot
$426,000 Zestimate®
$316/sqft
$4,873 Estimated rent
Home value
$426,000
$379,000 - $477,000
$4,873/mo
Zestimate® history
Owner options
List your home for rent
$4,873/mo
Rent Zestimate®
Find your next renter with Zillow Rental Manager. Plus, with online applications, you can quickly screen prospective tenants – for free.
$4,873/mo
Rent Zestimate®
Refinance and save
$2,084/mo
Est. payment
Refinancing to a lower rate could help reduce your monthly payments and save thousands over the life of the loan.
$2,084/mo
Est. payment
Explore your selling options
Work with a Zillow partner agent
Leverage their expertise and Zillow's premium Showcase listings to get your home seen by more buyers.
Get startedList with your own agent
Get your home in front of millions of buyers by listing it on Zillow.
Learn how to do itSell it yourself
Take full control of how buyers see your home on Zillow by listing For Sale by Owner (FSBO).
List your homeWhat's special
Abundance of sunshineShiny hardwood floorsUpdated kitchenWestern exposure
Zillow last checked:
Listing updated:
Listed by:
Nino Petruccelli 914-715-4842,
Howard Hanna Rand Realty 914-328-0333
Bought with:
Lia Martynova, 10401234329
Century 21 Marciano
Source: OneKey® MLS as distributed by MLS GRID,MLS#: H6324377
Facts & features
Interior
Bedrooms & bathrooms
- Bedrooms: 3
- Bathrooms: 2
- Full bathrooms: 2
Primary bedroom
- Description: Hardwood Floors, 2 closets, bath with shower
- Level: First
Bedroom 1
- Description: Hardwood Floors, Closet
- Level: First
Bedroom 2
- Description: Hardwood Floors, Closet
- Level: First
Bathroom 1
- Description: Hall bath
- Level: First
Bonus room
- Description: Terrace off of the living room
- Level: First
Kitchen
- Description: Gas range & oven, Refrigerator, Microwave
- Level: First
Laundry
- Description: Newer machines
- Level: Basement
Living room
- Description: Hardwood Floors, Entry closet
- Level: First
Heating
- Oil, Radiant
Cooling
- Wall/Window Unit(s)
Appliances
- Included: Oil Water Heater, Microwave, Refrigerator
- Laundry: Common Area
Features
- Ceiling Fan(s), Primary Bathroom
- Windows: Drapes
- Attic: See Remarks
Interior area
- Total structure area: 1,225
- Total interior livable area: 1,225 sqft
Property
Parking
- Total spaces: 1
- Parking features: Detached, Carport, Assigned
- Carport spaces: 1
Features
- Levels: One
- Stories: 1
- Patio & porch: Terrace
Lot
- Size: 3.18 Acres
- Features: Near Public Transit, Near Shops
Details
- Parcel number: 4405164077000010000068
Construction
Type & style
- Home type: Cooperative
- Architectural style: Garden
- Property subtype: Stock Cooperative, Residential
- Attached to another structure: Yes
Materials
- Brick
Condition
- Year built: 1984
Utilities & green energy
- Sewer: Public Sewer
- Water: Public
- Utilities for property: Trash Collection Public
Community & HOA
Community
- Subdivision: Caroline Gardens
HOA
- Has HOA: No
- HOA name: Gramatan Mgmt
- HOA phone: 914-654-1414
Location
- Region: Pelham
Financial & listing details
- Price per square foot: $316/sqft
- Date on market: 10/16/2024
- Cumulative days on market: 12 days
- Listing agreement: Exclusive Right To Sell
- Inclusions: Light Fixtures, Oven/Range
Price history
| Date | Event | Price |
|---|---|---|
| 2/19/2025 | Sold | $387,000+2.1%$316/sqft |
Source:  OneKey® MLS as distributed by MLS GRID #H6324377 Report a problem OneKey® MLS as distributed by MLS GRID #H6324377 Report a problem | ||
| 10/16/2024 | Pending sale | $379,000$309/sqft |
Source: OneKey® MLS as distributed by MLS GRID #H6324377 Report a problem | ||
| 9/3/2024 | Listing removed | $379,000$309/sqft |
Source: OneKey® MLS as distributed by MLS GRID #H6324377 Report a problem | ||
| 8/22/2024 | Listed for sale | $379,000$309/sqft |
Source: OneKey® MLS as distributed by MLS GRID #H6324377 Report a problem | ||
Public tax history
Tax history is unavailable.
Neighborhood: Pelham Manor
Nearby homes
- $328,0002 bd2 ba1.1k sqft920 Pelhamdale Ave APT A2H, Pelham, NY 10803For Sale
- $---- bd-- ba-- sqft920 Pelhamdale Ave APT B1G, Pelham, NY 10803Off Market
- $---- bd-- ba-- sqft920 Pelhamdale Ave #B1E, Pelham, NY 10803Off Market
- $---- bd-- ba-- sqft920 Pelhamdale Ave APT B2F, Pelham, NY 10803Off Market
- $---- bd-- ba-- sqft920 Pelhamdale Ave #C-2A, Pelham, NY 10803Off Market
- $---- bd-- ba-- sqft920 Pelhamdale Ave #B-2D, Pelham, NY 10803Off Market
- $620,8002 bd2 ba1.2k sqft920 Pelhamdale Ave #2B, Pelham, NY 10803Off Market
- $--2 bd2 ba1.2k sqft920 Pelhamdale Ave #A, Pelham, NY 10803Off Market
- $--2 bd2 ba-- sqft920 Pelhamdale Ave #2, Pelham, NY 10803Off Market
Nearby schools
GreatSchools rating
- 10/10Prospect Hill SchoolGrades: K-5Distance: 0.5 mi
- 7/10Pelham Middle SchoolGrades: 6-8Distance: 0.7 mi
- 8/10Pelham Memorial High SchoolGrades: 9-12Distance: 0.6 mi
Schools provided by the listing agent
- Elementary: Prospect Hill
- Middle: Pelham Middle School
- High: Pelham Memorial High School
Source: OneKey® MLS as distributed by MLS GRID. This data may not be complete. We recommend contacting the local school district to confirm school assignments for this home.
- New York
- Westchester County
- Pelham
- 10803
- Pelham Manor
- 920 Pelhamdale Avenue Unit D-1-K
Nearby cities
Nearby neighborhoods
Nearby zip codes
Other Pelham Topics
