Spacious potential awaits in this classic 4-bedroom, 2-bath brick home offering 2,864 sq ft of living space! Key updates include a new electrical panel with breakers, a newer water heater, and certified foundation repairs complete with a transferable warranty. Roof is in decent shape, providing a solid shell for your vision. Bring your vision to personalize the open kitchen and update the bathrooms to your liking. Ideal for investors or buyers ready to build instant equity! Property sold AS-IS
For sale
Price cut: $15K (10/19)
$230,000
920 Ridge Ave NW, Norton, VA 24273
4beds
2,864sqft
Single Family Residence
Built in 1910
0.33 Acres Lot
$235,200 Zestimate®
$80/sqft
$-- HOA
What's special
Newer water heater
- 17 days
- 502
- 16
Zillow last checked:
Listing updated:
Listed by:
Norman Domingo 888-838-9044,
Xrealty.net LLC 888-838-9044
Source: SWVAR,MLS#: 112154
Facts & features
Interior
Bedrooms & bathrooms
- Bedrooms: 4
- Bathrooms: 2
- Full bathrooms: 2
Rooms
- Room types: Basement
Primary bedroom
- Level: Second
Bedroom 2
- Level: First
Bedroom 3
- Level: Second
Bedroom 4
- Level: Second
Bathroom
- Level: First
Bathroom 2
- Level: Second
Dining room
- Level: First
Kitchen
- Level: First
Living room
- Level: First
Basement
- Area: 144
Heating
- Electric, Heat Pump
Cooling
- Central Air
Appliances
- Included: None
Features
- Ceiling Fan(s), Cable High Speed Internet
- Flooring: Wood
- Windows: Wood Frames
- Basement: Partial
- Number of fireplaces: 1
- Fireplace features: One
Interior area
- Total structure area: 2,864
- Total interior livable area: 2,864 sqft
- Finished area above ground: 2,864
- Finished area below ground: 0
Video & virtual tour
Property
Parking
- Total spaces: 2
- Parking features: Other
- Garage spaces: 2
Features
- Stories: 2
- Patio & porch: Covered
- Fencing: None
- Water view: None
- Waterfront features: None
Lot
- Size: 0.33 Acres
- Features: Level
Details
- Parcel number: 46416556
- Zoning: R-A
Construction
Type & style
- Home type: SingleFamily
- Architectural style: Traditional
- Property subtype: Single Family Residence
Materials
- Brick
- Roof: Shingle
Condition
- Year built: 1910
Utilities & green energy
- Sewer: Public Sewer
- Water: Public
- Utilities for property: Natural Gas Not Available
Community & HOA
HOA
- Has HOA: No
- Services included: None
Location
- Region: Norton
Financial & listing details
- Price per square foot: $80/sqft
- Tax assessed value: $190,300
- Annual tax amount: $1,713
- Date on market: 10/1/2026
- Road surface type: Paved
Estimated market value
$235,200
$223,000 - $247,000
$2,288/mo
Price history
| Date | Event | Price |
|---|---|---|
| 10/19/2026 | Price change | $230,000-6.1%$80/sqft |
Source:  SWVAR #112154 Report a problem | ||
| 10/1/2026 | Listed for sale | $245,000+19.5%$86/sqft |
Source: SWVAR #112154 Report a problem | ||
| 7/7/2022 | Sold | $205,000+2.5%$72/sqft |
Source: TVRMLS #9935602 Report a problem | ||
| 5/24/2022 | Contingent | $199,999$70/sqft |
Source: TVRMLS #9935602 Report a problem | ||
| 5/20/2022 | Price change | $199,999-11.1%$70/sqft |
Source: TVRMLS #9935602 Report a problem | ||
| 4/8/2022 | Price change | $225,000-6.3%$79/sqft |
Source: TVRMLS #9935602 Report a problem | ||
| 3/30/2022 | Price change | $240,000-9.4%$84/sqft |
Source: TVRMLS #9935602 Report a problem | ||
| 3/28/2022 | Listed for sale | $265,000$93/sqft |
Source: TVRMLS #9935602 Report a problem | ||
Public tax history
| Year | Property taxes | Tax assessment |
|---|---|---|
| 2025 | $1,713 | $190,300 |
| 2024 | $1,713 +68.6% | $190,300 +68.6% |
| 2023 | $1,016 | $112,900 |
| 2022 | $1,016 | $112,900 |
| 2021 | $1,016 | $112,900 |
| 2020 | $1,016 | $112,900 |
| 2018 | $1,016 | $112,900 -4.2% |
| 2017 | -- | $117,900 |
| 2016 | -- | $117,900 |
| 2015 | -- | $117,900 -0.8% |
| 2014 | -- | $118,900 |
| 2013 | -- | $118,900 |
| 2012 | -- | -- |
Find assessor info on the county website
Monthly payment
Est. payment
Payment breakdown
Explore the cost of this home by adjusting the details. Changes won't be saved.Climate risks
Neighborhood: 24273
Nearby schools
Schools provided by the listing agent
- Elementary: Norton
- Middle: Norton
- High: J I Burton
Source: SWVAR. This data may not be complete. We recommend contacting the local school district to confirm school assignments for this home.
Similar homes
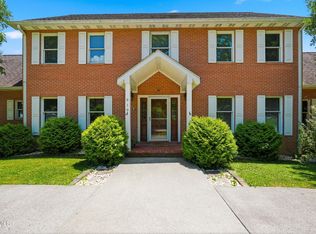
- $--4 bd3 ba1.8k sqft420 Oak Ave NW, Norton, VA 24273Auction
 Auction.com 1
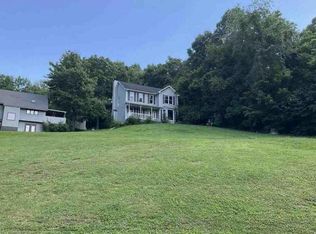
- $259,9004 bd2 ba1.8k sqft232 Chestnut St NW, Norton, VA 24273For Sale
 MLS ID #9999916, Mary Jo Stallard. TVRMLS
- $250,0006 bd2 ba3.2k sqft6106/6108 W Norton Rd, Norton, VA 24273For Sale
 MLS ID #9995691, Andrew Mallory. TVRMLS
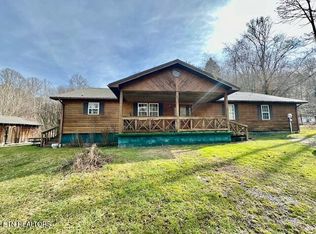
- $250,0003 bd2 ba2.2k sqft6225 W Norton Rd, Norton, VA 24273Active
 MLS ID #1330116, Virginia Wilder, Century 21 Virginia Wilder Real Estate. East Tennessee Realtors
