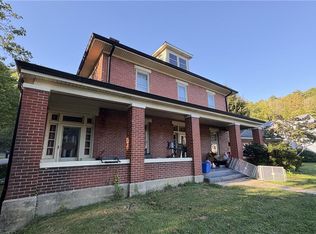
Welcome to 919 Ridge Ave NW, an expansive, fully remodeled traditional estate combining modern luxury with unmatched family functionality. Perfect for growing families and buyers seeking premium upgrades, this home offers unique private retreats for everyone under one roof. Main Level Sophistication: Step through the grand foyer into an open-concept family living area anchored by a chef's dream kitchen. It features premium quartz countertops, a massive farmhouse-style layout, and an oversized butler's pantry with butcher block tops. Retreat to the romantic main-level owner's suite, complete with a cozy gas fireplace and a spa-like bath featuring a soaking tub, marble double vanity, and a separate tiled shower.
Upper-Level Family Oasis: Upstairs opens to a massive loft flex space, three additional bedrooms, and three full baths. Two bedrooms include their own attached private bonus rooms--ideal for a study, playroom, or teen suite--plus a secret hidden playroom the kids will love!
Endless Versatility & Outdoors: The fully finished walk-out basement is a true asset, boasting an efficiency kitchenette and a handicap-accessible full bath, making it perfect for an in-law suite, long-term guests, or a premium recreation zone. Outside, enjoy an elevated, full-length covered deck, a privacy-fenced brick BBQ rotisserie station, a two-car attached garage, and a stately semi-circle driveway.
All of this luxury is wrapped in privacy, yet sits within effortless walking distance to Norton's schools, parks, and local restaurants. Information in this listing has been pulled from public records, buyers and buyers agent should verify. Subject to errors and omissions.
Sold for $449,000
Price history
| Date | Event | Price |
|---|---|---|
| 8/18/2026 | Sold | $449,000$84/sqft |
Source: TVRMLS #9998600 Report a problem | ||
| 7/27/2026 | Pending sale | $449,000$84/sqft |
Source: TVRMLS #9998600 Report a problem | ||
| 7/23/2026 | Listed for sale | $449,000+16.6%$84/sqft |
Source: TVRMLS #9998600 Report a problem | ||
| 10/21/2022 | Sold | $385,000-3.7%$72/sqft |
Source:  SWVAR #83376 Report a problem SWVAR #83376 Report a problem | ||
| 9/2/2022 | Listed for sale | $399,900$75/sqft |
Source: BHHS broker feed #83376 Report a problem | ||
| 9/1/2022 | Contingent | $399,900$75/sqft |
Source: TVRMLS #9940270 Report a problem | ||
| 7/23/2022 | Price change | $399,900-3.6%$75/sqft |
Source: TVRMLS #9940270 Report a problem | ||
| 7/3/2022 | Listed for sale | $415,000+219.2%$78/sqft |
Source: TVRMLS #9940270 Report a problem | ||
| 4/19/2018 | Sold | $130,000+0.1%$24/sqft |
Source: TVRMLS #402168 Report a problem | ||
| 2/23/2018 | Pending sale | $129,900$24/sqft |
Source: APPALACHIAN REALTY EXECUTIVES, LLC #402168 Report a problem | ||
| 2/8/2018 | Listed for sale | $129,900-55.2%$24/sqft |
Source: APPALACHIAN REALTY EXECUTIVES, LLC #402168 Report a problem | ||
| 10/18/2017 | Sold | $290,000-9.3%$54/sqft |
Source: Public Record Report a problem | ||
| 9/4/2016 | Listing removed | $319,900$60/sqft |
Source: CENTURY 21 Bennett & Edwards Realty #368036 Report a problem | ||
| 6/29/2016 | Price change | $319,900-3%$60/sqft |
Source: CENTURY 21 Bennett & Edwards Realty #368036 Report a problem | ||
| 1/11/2016 | Price change | $329,900-1.5%$62/sqft |
Source: CENTURY 21 Bennett & Edwards Realty #368036 Report a problem | ||
| 12/10/2015 | Listed for sale | $334,900$63/sqft |
Source: Bennett & Edwards Realty #368036 Report a problem | ||


Get pre-qualified for a loan
At Zillow Home Loans, we can pre-qualify you in as little as 5 minutes with no impact to your credit score.An equal housing lender. NMLS #10287.
