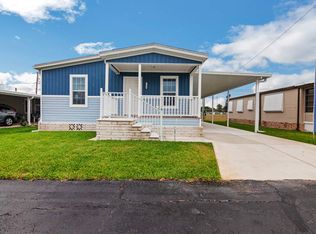
This brand-new three-bedroom, two-bathroom home offers modern elegance and thoughtful design throughout. The spacious bedrooms feature walk-in closets, providing comfort and ample storage. The primary ensuite is beautifully appointed with raised vanities, dual sinks, a high-definition countertop, a comfort-height commode, and a sleek step-in shower.Valances at each window add a tasteful pop of color over the blinds, creating a cohesive and inviting atmosphere in every room. The kitchen is a true highlight, featuring stainless steel appliances including a double-door refrigerator with ice maker, a cooktop range with an elegant exhaust hood, a deluxe dishwasher, and a built-in microwave. A charming farmhouse sink adds warmth and character, while the nearby laundry area includes convenient cabinetry.Adjacent to the kitchen is a generously sized dining area, perfect for hosting family and friends. The stunning living room sits straight ahead and is enhanced by a ceiling fan and coordinated window curtains that complement the home's décor. Step through the front door onto the covered half porch-an ideal spot to relax and enjoy beautiful sunsets.At the rear of the home, a long driveway leads to an attached, spacious shed, offering abundant storage space. Come see all that awaits you in this exceptional home. Call today for more information.
New construction
$99,900
920 S Arlene Ave, Avon Park, FL 33825
3beds
1,344sqft
Manufactured Home
Built in 2023
-- sqft lot
$95,800 Zestimate®
$74/sqft
$-- HOA
What's special
Comfort-height commodeSpacious bedroomsBuilt-in microwaveHigh-definition countertopDeluxe dishwasherDual sinksRaised vanities
- 52 days
- 52
- 4
Zillow last checked:
Listing updated:
Listed by:
Vicki White 863-453-6395,
Villa Del Sol
Source: My State MLS,MLS#: 11929568
Facts & features
Interior
Bedrooms & bathrooms
- Bedrooms: 3
- Bathrooms: 2
- Full bathrooms: 2
Rooms
- Room types: Dining Room, Kitchen, Living Room, Master Bedroom, Walk-in Closet
Basement
- Area: 0
Heating
- Forced Air
Cooling
- Central
Appliances
- Included: Dishwasher, Refrigerator, Oven, Water Heater
Features
- Flooring: Vinyl
- Has basement: No
- Has fireplace: No
Interior area
- Total structure area: 1,344
- Total interior livable area: 1,344 sqft
- Finished area above ground: 1,344
Property
Parking
- Parking features: Driveway
- Has carport: Yes
- Has uncovered spaces: Yes
Features
- Patio & porch: Covered Porch
Details
- Additional structures: Shed(s), Carport
- On leased land: Yes
- Lease amount: $0
Construction
Type & style
- Home type: MobileManufactured
- Property subtype: Manufactured Home
Materials
- Vinyl Siding
Condition
- New Construction
- New construction: Yes
- Year built: 2023
Utilities & green energy
- Electric: Amps(0)
Community & HOA
Community
- Features: Pool, 55 and Over, Clubhouse
- Senior community: Yes
HOA
- Has HOA: No
- Amenities included: Pool, 55 and Over, Clubhouse, Pets Allowed
Location
- Region: Avon Park
Financial & listing details
- Price per square foot: $74/sqft
- Date on market: 8/13/2026
- Date available: 06/26/2026
- Listing agreement: Exclusive
Estimated market value
$95,800
$91,000 - $101,000
Not available
Price history
| Date | Event | Price |
|---|---|---|
| 8/13/2026 | Listed for sale | $99,900$74/sqft |
Source: My State MLS #11929568 Report a problem | ||
Public tax history
Tax history is unavailable.
Monthly payment
Climate risks
Neighborhood: 33825
Nearby schools
Schools provided by the listing agent
- District: 000000
Source: My State MLS. This data may not be complete. We recommend contacting the local school district to confirm school assignments for this home.


Similar homes
- $99,9003 bd2 ba1.3k sqft903 S Arlene Ave, Avon Park, FL 33825New Construction
 MLS ID #11929567, Vicki White, Villa Del Sol. My State MLS
 - $99,9003 bd2 ba1.3k sqft1244 W Bohland St, Avon Park, FL 33825New Construction
 MLS ID #11929569, Vicki White, Villa Del Sol. My State MLS
 - $119,0003 bd2 ba1.3k sqftReflections On Silver Lake, Avon Park, FL 33825For Sale
 MLS ID #613946, Johnathan Simons. MHBO
 - $84,9002 bd2 ba1.2k sqftReflections On Silver Lake, Avon Park, FL 33825For Sale
 MLS ID #605393, Johnathan Simons. MHBO
