This three-bedroom, two-bathroom home is brand new. The bedrooms are very spacious with walk in closets. The ensuite has raised vanities with dual sinks and a high definition countertop, and higher commode, and a step-in shower. Valances at the windows add color over the blinds in every room. The kitchen has all stainless appliances that include a double door refrigerator with ice maker and a cook top range with a beautiful exhaust hood. There is a deluxe dishwasher and a built-in microwave. A farmhouse sink adds charm to the kitchen. The Laundry area is off the kitchen with cabinets for your convenience. A nice sized dining area sits beside the kitchen where you can serve many loved ones Straight ahead is a gorgeous living room with a ceiling fan. Curtains at each window accent the color decor. The front door leads out to a half porch where you can sit and watch the sun set. Off the kitchen and out the back door is the long driveway with an attached spacious shed for all your storage needs, Come see what waits for you! *Promotion subject to change. All homes must close by March 31, 2026. Minimum deposit of $10,000. Deposits are non-refundable after the 30-day inspection period has expired. Further discounts or offers are not valid.
For sale
$99,900
920 S Katie Ave, Avon Park, FL 33825
3beds
1,344sqft
Manufactured Home
Built in 2023
-- sqft lot
$-- Zestimate®
$74/sqft
$675/mo HOA
What's special
Three-bedroom two-bathroom homeBuilt-in microwaveHigh definition countertopStep-in showerLong drivewayDeluxe dishwasher
- 792 days |
- 48 |
- 2 |
Zillow last checked:
Listing updated:
Listed by:
Vicki White 863-453-6395,
Villa Del Sol
Source: My State MLS,MLS#: 11288398
Facts & features
Interior
Bedrooms & bathrooms
- Bedrooms: 3
- Bathrooms: 2
- Full bathrooms: 2
Rooms
- Room types: Den, Dining Room, En Suite, First Floor Bathroom, First Floor Master Bedroom, Kitchen, Living Room, Master Bedroom, Private Guest Room
Kitchen
- Features: Open, Laminate Counters
Basement
- Area: 0
Heating
- Electric, Heat Pump
Cooling
- Central
Appliances
- Included: Dishwasher, Disposal, Refrigerator, Microwave, Oven, Water Heater, Stainless Steel Appliances
Features
- Has basement: No
- Has fireplace: No
Interior area
- Total structure area: 1,344
- Total interior livable area: 1,344 sqft
- Finished area above ground: 1,344
Property
Features
- Stories: 1
Details
- On leased land: Yes
- Lease amount: $695
Construction
Type & style
- Home type: MobileManufactured
- Property subtype: Manufactured Home
Materials
- Vinyl Siding
- Roof: Asphalt
Condition
- New construction: No
- Year built: 2023
Utilities & green energy
- Electric: Amps(0)
- Sewer: Municipal
- Water: Municipal
Community & HOA
Community
- Features: Pool, 55 and Over, Clubhouse, Laundry, Smoking Allowed
- Senior community: Yes
HOA
- Has HOA: No
- Amenities included: Pool, 55 and Over, Clubhouse, Laundry, Pets Allowed, Smoking Allowed
- HOA fee: $675 monthly
Location
- Region: Avon Park
Financial & listing details
- Price per square foot: $74/sqft
- Date on market: 6/12/2024
- Date available: 06/01/2024
- Listing agreement: Exclusive
Estimated market value
Not available
Estimated sales range
Not available
$1,424/mo
Price history
| Date | Event | Price |
|---|---|---|
| 5/1/2026 | Listed for rent | $1,250$1/sqft |
Source: My State MLS #11737871 Report a problem | ||
| 12/17/2025 | Price change | $99,900+0.9%$74/sqft |
Source: My State MLS #11288398 Report a problem | ||
| 12/12/2025 | Price change | $99,000-0.9%$74/sqft |
Source: My State MLS #11288398 Report a problem | ||
| 12/9/2025 | Price change | $99,900-44.5%$74/sqft |
Source: My State MLS #11288398 Report a problem | ||
| 5/19/2025 | Price change | $179,990+9.4%$134/sqft |
Source: My State MLS #11288398 Report a problem | ||
| 6/12/2024 | Listed for sale | $164,500$122/sqft |
Source: My State MLS #11288398 Report a problem | ||
Public tax history
Tax history is unavailable.
Monthly payment
Climate risks
Neighborhood: 33825
Nearby schools
GreatSchools rating
- 7/10Sun 'n Lake Elementary SchoolGrades: PK-5Distance: 3.4 mi
- 4/10Avon Park Middle SchoolGrades: 6-8Distance: 1.1 mi
- 4/10Avon Park High SchoolGrades: PK,9-12Distance: 1.9 mi
- $59,8003 bd2 ba1.3k sqft918 S Anglim Ave, Avon Park, FL 33825Off Market

- $99,900-- bd-- ba-- sqft903 S Katie Ave, Avon Park, FL 33825For Sale
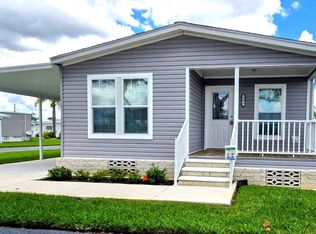
- $--2 bd1 ba672 sqft921 S Anglim Ave LOT 14, Avon Park, FL 33825Off Market
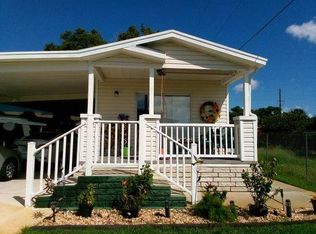
- $17,6002 bd1 ba992 sqft921 S Anglim Ave, Avon Park, FL 33825Sold
- $--2 bd1 ba672 sqft912 S Anglim Ave, Avon Park, FL 33825Off Market
- $--1 bd1 ba-- sqft916 S Jean Ave, Avon Park, FL 33825Off Market
- $41,6002 bd2 ba1.1k sqft906 S Jean Ave, Avon Park, FL 33825Off Market
- $--2 bd1 ba672 sqft901 S Anglim Ave, Avon Park, FL 33825Off Market
Similar homes
- $99,9003 bd2 ba1.5k sqft1244 W Bohland St, Avon Park, FL 33825For Sale
 MLS ID #11288280, Vicki White, Villa Del Sol. My State MLS
 - $99,0003 bd2 ba1.1k sqft1238 Seamans St, Avon Park, FL 33825For Sale By Owner
- $109,9003 bd2 ba1k sqft341 Sailing Way, Avon Park, FL 33825For Sale
 MLS ID #11651691, Sherri Streight, Four Star Homes, Inc.. My State MLS
 - $109,9002 bd2 ba1.1k sqft342 Sailing Way #255, Avon Park, FL 33825For Sale
 MLS ID #11661516, Sherri Streight, Four Star Homes, Inc.. My State MLS
 - $99,9002 bd2 ba1k sqft340 Sailing Way, Avon Park, FL 33825New ConstructionMLS ID #11561365, Ron Morice, Twin Lakes at Avon Park. My State MLS
- $89,9002 bd2 ba1.1k sqft37510 Barbara Dr, Avon Park, FL 33825For SaleMLS ID #11476342, Keith Hinkle, Florida Mobile Homes on Sale, Inc.. My State MLS
- $93,4953 bd2 ba1.3k sqft3561 Indian Summer Trl #3561, Sebring, FL 33872For SaleMLS ID #11578414, Patrick Crocetta, Hometown America, a Manufactured Home Dealer. My State MLS
- $119,9003 bd2 ba1k sqft158 Corbans Way, Avon Park, FL 33825For SaleMLS ID #11651695, Sherri Streight, Four Star Homes, Inc.. My State MLS
- $104,9002 bd2 ba1k sqft2901 E Fairway Vista Dr, Avon Park, FL 33825For SaleMLS ID #11681233, Ivan Barinas, The Pipal Group. My State MLS
- $96,5003 bd2 ba1.5k sqft1917 Sunflower Cir #1917, Sebring, FL 33872For SaleMLS ID #11800633, Patrick Crocetta, Hometown America, a Manufactured Home Dealer. My State MLS
- $98,5003 bd2 ba1.5k sqft4033 Rain Dance, Sebring, FL 33872For SaleMLS ID #11669682, Sue Ann Miller, Gold Star Manufactured Home Sales. My State MLS
- $85,0002 bd2 ba1.5k sqftCrystal Lake Club, Avon Park, FL 33825For SaleMLS ID #11715941, Kathy Kat Rose, American Mobile Home Sales of Tampa Bay, Inc.. My State MLS
- $94,9002 bd2 ba1.4k sqft1504 Tanglewood Cir, Sebring, FL 33872For SaleMLS ID #11850511, Wendy Jager, Gold Star Manufactured Home Sales. My State MLS
- $70,0002 bd2 ba936 sqft37513 Barbara Dr, Avon Park, FL 33825For SaleMLS ID #11740294, Sue Ann Miller, Gold Star Manufactured Home Sales. My State MLS
- $84,9003 bd2 ba1.7k sqft3097 Going To The Sun #3097, Sebring, FL 33872For SaleMLS ID #11920178, Patrick Crocetta, Hometown America, a Manufactured Home Dealer. My State MLS
- $119,9002 bd2 ba1k sqft244 River Walk Dr, Avon Park, FL 33825New ConstructionMLS ID #11596436, Ron Morice, Twin Lakes at Avon Park. My State MLS
- $95,9003 bd2 ba1.5k sqft2704 Whistle Stop, Sebring, FL 33872For SaleMLS ID #11651540, Pam Smith, Gold Star Manufactured Home Sales. My State MLS
- $79,9002 bd2 ba1.2k sqft2857 E Spinnaker Dr, Avon Park, FL 33825For SaleMLS ID #11736164, Ivan Alonzo, The Pipal Group. My State MLS
- $96,5002 bd2 ba2k sqft2516 Cloud Nine Pkwy, Sebring, FL 33872For SaleMLS ID #11904344, Jan Johnson, Gold Star Manufactured Home Sales. My State MLS
- $139,9003 bd2 ba1.3k sqft33 Live Bait Dr, Avon Park, FL 33825For SaleMLS ID #11652399, Sherri Streight, Four Star Homes, Inc.. My State MLS
