This beautiful new build in Chateau Plus floor plan with white earthtones 3 bedroom and 2 bathrooms home. This manufactured home features front and back porches, woodgrain vinyl flooring, shaker-style cabinetry in kitchen, stainless steel appliances include Stove with European style range hood by StoneCrest, Refrigerator, microwave, Dishwasher and washer and dryer. Bathrooms continue with upscale feel with Elongated comfort style commodes. Contemporary feel with open floor plan of 1,182 square feet. The home has mini blinds throughout. The ideal balance of comfort and style perfect for resort-style living.
For sale
$139,900
33 Live Bait Dr, Avon Park, FL 33825
3beds
1,344sqft
Manufactured Home
Built in 2024
-- sqft lot
$147,100 Zestimate®
$104/sqft
$-- HOA
What's special
Elongated comfort style commodesContemporary feelFront and back porchesMini blinds throughoutWasher and dryerWoodgrain vinyl flooringShaker-style cabinetry in kitchen
- 164 days |
- 36 |
- 0 |
Zillow last checked:
Listing updated:
Listed by:
Sherri Streight 239-333-6517,
Four Star Homes, Inc.
Source: My State MLS,MLS#: 11652399
Facts & features
Interior
Bedrooms & bathrooms
- Bedrooms: 3
- Bathrooms: 2
- Full bathrooms: 2
Basement
- Area: 0
Heating
- Has Heating (Unspecified Type)
Cooling
- Central
Appliances
- Included: Dishwasher, Refrigerator, Microwave, Oven
Features
- Laundry
- Has basement: No
- Has fireplace: No
Interior area
- Total structure area: 1,344
- Total interior livable area: 1,344 sqft
- Finished area above ground: 1,344
Property
Details
- On leased land: Yes
- Lease amount: $850
Construction
Type & style
- Home type: MobileManufactured
- Property subtype: Manufactured Home
Condition
- New construction: No
- Year built: 2024
Utilities & green energy
- Electric: Amps(0)
Community & HOA
Community
- Features: Pool, 55 and Over, Clubhouse
- Senior community: Yes
- Subdivision: Twin Lakes at Avon Park
HOA
- Has HOA: No
- Amenities included: Pool, 55 and Over, Clubhouse, Pets Allowed
Location
- Region: Avon Park
Financial & listing details
- Price per square foot: $104/sqft
- Date on market: 3/4/2026
- Date available: 02/10/2026
- Listing agreement: Exclusive
Estimated market value
$147,100
$140,000 - $154,000
Not available
Price history
| Date | Event | Price |
|---|---|---|
| 4/7/2026 | Price change | $139,900-6.7%$104/sqft |
Source: My State MLS #11652399 Report a problem | ||
| 3/4/2026 | Listed for sale | $149,900$112/sqft |
Source: My State MLS #11652399 Report a problem | ||
| 3/4/2026 | Listing removed | $149,900$112/sqft |
Source: NY State MLS #11652399 Report a problem | ||
| 2/10/2026 | Listed for sale | $149,900$112/sqft |
Source: NY State MLS #11652399 Report a problem | ||
Public tax history
Tax history is unavailable.
Monthly payment
Climate risks
Neighborhood: 33825
Nearby schools
GreatSchools rating
- 7/10Sun 'n Lake Elementary SchoolGrades: PK-5Distance: 2.7 mi
- 4/10Avon Park Middle SchoolGrades: 6-8Distance: 1.2 mi
- 4/10Avon Park High SchoolGrades: PK,9-12Distance: 1.8 mi
Schools provided by the listing agent
- District: 000000
Source: My State MLS. This data may not be complete. We recommend contacting the local school district to confirm school assignments for this home.
- $139,9003 bd2 ba1.2k sqft37 Live Bait Dr, Avon Park, FL 33825New Construction

- $129,9002 bd2 ba1.3k sqft240 River Walk Way #266, Avon Park, FL 33825For Sale
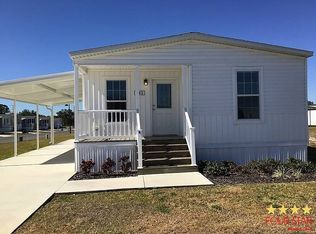
- $119,9002 bd2 ba1k sqft244 River Walk Dr, Avon Park, FL 33825New Construction

- $139,9002 bd2 ba1.2k sqft19 Live Bait Dr, Avon Park, FL 33825For Sale
- $109,9003 bd2 ba1k sqft341 Sailing Way, Avon Park, FL 33825For Sale
- $99,9002 bd2 ba1k sqft340 Sailing Way, Avon Park, FL 33825New Construction
- $--3 bd2 ba1k sqft1500 S Lake Blvd #155, Avon Park, FL 33825Off Market
- $--3 bd2 ba1k sqft1500 S Lake Blvd #154, Avon Park, FL 33825Off Market
Similar homes
- $119,9003 bd2 ba1k sqft158 Corbans Way, Avon Park, FL 33825For Sale
 MLS ID #11651695, Sherri Streight, Four Star Homes, Inc.. My State MLS
 - $129,9002 bd2 ba1.3k sqft240 River Walk Way #266, Avon Park, FL 33825For SaleMLS ID #11655638, Sherri Streight, Four Star Homes, Inc.. My State MLS
- $109,9003 bd2 ba1k sqft341 Sailing Way, Avon Park, FL 33825For Sale
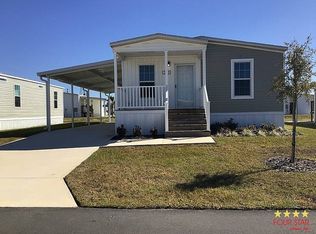 MLS ID #11651691, Sherri Streight, Four Star Homes, Inc.. My State MLS
 - $109,9002 bd2 ba1.1k sqft342 Sailing Way #255, Avon Park, FL 33825For Sale
 MLS ID #11661516, Sherri Streight, Four Star Homes, Inc.. My State MLS
 - $119,9002 bd2 ba1k sqft244 River Walk Dr, Avon Park, FL 33825New ConstructionMLS ID #11596436, Ron Morice, Twin Lakes at Avon Park. My State MLS
- $115,5003 bd3 ba1.8k sqft763 E Mockingbird Ln, Avon Park, FL 33825For SaleMLS ID #11675828, Wendy Jager, Gold Star Manufactured Home Sales. My State MLS
- $99,9003 bd2 ba1.3k sqft920 S Katie Ave, Avon Park, FL 33825For SaleMLS ID #11288398, Vicki White, Villa Del Sol. My State MLS
- $89,9002 bd2 ba1.8k sqft2525 S Crystal Lake Dr, Avon Park, FL 33825For SaleMLS ID #11926674, Kathy Kat Rose, American Mobile Home Sales of Tampa Bay, Inc.. My State MLS
- $99,0003 bd2 ba1.1k sqft1238 Seamans St, Avon Park, FL 33825For Sale By Owner
- $119,9002 bd2 ba1.7k sqft1680 Primrose Ln, Sebring, FL 33872For SaleMLS ID #11929250, Wendy Jager, Gold Star Manufactured Home Sales. My State MLS
- $189,9002 bd2 ba1.2k sqftTwin Lakes Clubhouse, Avon Park, FL 33825New ConstructionMLS ID #11846457, Ron Morice, Twin Lakes at Avon Park. My State MLS
- $159,9003 bd2 ba1.4k sqft2230 Mojito Dr, Sebring, FL 33872New ConstructionUMH Properties Inc
- $133,9993 bd2 ba1.3k sqft3248 New York Ave, Sebring, FL 33870For SaleMLS ID #11586544, Denise Deloge Woodhull, The Pipal Group. My State MLS
- $99,9003 bd2 ba1.5k sqft1244 W Bohland St, Avon Park, FL 33825For SaleMLS ID #11288280, Vicki White, Villa Del Sol. My State MLS
- $70,0002 bd2 ba936 sqft37513 Barbara Dr, Avon Park, FL 33825For SaleMLS ID #11740294, Sue Ann Miller, Gold Star Manufactured Home Sales. My State MLS
- $125,0002 bd2 ba1.4k sqft518 Wilderness Cir, Sebring, FL 33872For Sale By Owner
- $85,0002 bd2 ba1.5k sqftCrystal Lake Club, Avon Park, FL 33825For SaleMLS ID #11715941, Kathy Kat Rose, American Mobile Home Sales of Tampa Bay, Inc.. My State MLS
- from $144,9002 bd2 ba1.1k sqftSkyline JV Rum Runner Plan, Rum Runner, Sebring, FL 33872New ConstructionUMH Properties Inc
- $154,9973 bd2 ba1.2k sqft428 Sunbird Sq #35, Sebring, FL 33872New ConstructionMLS ID #11676827, Tina Haley, Thunderbird Hill South. My State MLS
- $144,9972 bd2 ba1.1k sqft205 Sunbird Sq #69, Sebring, FL 33872New ConstructionMLS ID #11676825, Tina Haley, Thunderbird Hill South. My State MLS
