Welcome to 920 Veterans Way, a never-lived-in luxury end unit offering superior privacy, designer finishes, and a rare attached 2-car garage with direct interior access-no elevators or parking garages required. This spacious 1,515 sq ft, 2-bedroom, 2-bath home showcases 10' ceilings, abundant natural light from multiple exposures, and a private covered balcony facing the courtyard, perfect for relaxing outdoors. Inside, the open-concept design features luxury vinyl plank flooring, designer lighting, Smart Home technology, and an elevated finish package. The kitchen impresses with quartz countertops, soft-close cabinetry, subway-tile backsplash, upgraded hardware, a walk-in pantry, and a large island ideal for entertaining. The living and dining spaces offer seamless flow and expansive windows, creating a bright, modern aesthetic. Both bedrooms include generous closets and abundant storage, while the baths feature quartz vanities, premium tilework, and stylish fixtures. Additional highlights include a whole-building water softener, secure private entry, a dog wash station, and a tranquil courtyard with fountain views. The building's attractive brick and masonry exterior complements its urban-loft character and prime setting in the sought-after Melange community. Perfectly positioned just steps from the Monon Trail and Carmel's vibrant Arts & Design District, residents enjoy unmatched walkability to Midtown Plaza, the Palladium, Christkindlmarkt, the Farmers Market, restaurants, coffee shops, and boutiques. This maintenance-free residence blends upscale design, private amenities, and a premier location-delivering the best of Carmel living in one elegant package.
Sold
$635,000
920 Veterans Way #204, Carmel, IN 46032
2beds
1,515sqft
Residential, Condominium
Built in 2023
-- sqft lot
$648,500 Zestimate®
$419/sqft
$2,714 Estimated rent
Home value
$648,500
$616,000 - $681,000
$2,714/mo
Zestimate® history
Owner options
List your home for rent
$2,714/mo
Rent Zestimate®
Find your next renter with Zillow Rental Manager. Plus, with online applications, you can quickly screen prospective tenants – for free.
$2,714/mo
Rent Zestimate®
Refinance and save
$3,670/mo
Est. payment
Refinancing to a lower rate could help reduce your monthly payments and save thousands over the life of the loan.
$3,670/mo
Est. payment
Explore your selling options
Work with a Zillow partner agent
Leverage their expertise and Zillow's premium Showcase listings to get your home seen by more buyers.
Get startedList with your own agent
Get your home in front of millions of buyers by listing it on Zillow.
Learn how to do itSell it yourself
Take full control of how buyers see your home on Zillow by listing For Sale by Owner (FSBO).
List your homeWhat's special
Quartz countertopsPremium tileworkExpansive windowsQuartz vanitiesGenerous closetsPrivate covered balconyTranquil courtyard
Zillow last checked:
Listing updated:
Listed by:
Stephen Clark 317-345-4582,
Compass Indiana, LLC
Bought with:
Tuesday Wilson
Wilson Trust Realty LLC
Source: MIBOR as distributed by MLS GRID,MLS#: 22044397
Facts & features
Interior
Bedrooms & bathrooms
- Bedrooms: 2
- Bathrooms: 2
- Full bathrooms: 2
- Main level bathrooms: 2
- Main level bedrooms: 2
Primary bedroom
- Level: Main
- Area: 180 Square Feet
- Dimensions: 15x12
Bedroom 2
- Level: Main
- Area: 120 Square Feet
- Dimensions: 12 X 10
Dining room
- Level: Main
- Area: 144 Square Feet
- Dimensions: 18 x 8
Kitchen
- Level: Main
- Area: 195 Square Feet
- Dimensions: 15 X 13
Laundry
- Level: Main
- Area: 56 Square Feet
- Dimensions: 8 X 7
Living room
- Level: Main
- Area: 224 Square Feet
- Dimensions: 16x14
Heating
- Forced Air, Natural Gas, High Efficiency (90%+ AFUE )
Cooling
- Central Air
Appliances
- Included: Dishwasher, Dryer, Electric Water Heater, Disposal, Microwave, Gas Oven, Range Hood, Refrigerator, Washer
Features
- Double Vanity, Breakfast Bar, High Ceilings, Kitchen Island, Elevator, High Speed Internet, Eat-in Kitchen, Pantry, Smart Thermostat, Walk-In Closet(s)
- Windows: Wood Work Painted
- Has basement: No
- Common walls with other units/homes: End Unit
Interior area
- Total structure area: 1,515
- Total interior livable area: 1,515 sqft
Property
Parking
- Total spaces: 2
- Parking features: Alley Access, Attached, Concrete, Garage Door Opener, Garage Faces Rear
- Attached garage spaces: 2
- Details: Garage Parking Other(Finished Garage)
Features
- Levels: One
- Stories: 1
- Entry location: Building Private Entry
- Patio & porch: Covered
- Exterior features: Balcony, Smart Lock(s), Water Feature Fountain
- Has view: Yes
- View description: City
Lot
- Features: Sidewalks
Details
- Parcel number: 290936035004000018
- Horse amenities: None
Construction
Type & style
- Home type: Condo
- Architectural style: Traditional
- Property subtype: Residential, Condominium
- Attached to another structure: Yes
Materials
- Brick
- Foundation: Concrete Perimeter
Condition
- New construction: No
- Year built: 2023
Details
- Builder name: Onyx+east
Utilities & green energy
- Electric: 200+ Amp Service
- Water: Public
- Utilities for property: Electricity Connected
Community & HOA
Community
- Features: Low Maintenance Lifestyle
- Subdivision: Melange
HOA
- Has HOA: Yes
- Amenities included: Elevator(s), Insurance, Maintenance, Maintenance Grounds, Maintenance Structure, Management
- Services included: Entrance Common, Insurance, Lawncare, Maintenance Grounds, Maintenance Structure, Maintenance, Management
- HOA fee: $509 monthly
- HOA phone: 765-742-6390
Location
- Region: Carmel
Financial & listing details
- Price per square foot: $419/sqft
- Tax assessed value: $673,300
- Annual tax amount: $6,490
- Date on market: 6/12/2025
- Cumulative days on market: 239 days
- Electric utility on property: Yes
Price history
| Date | Event | Price |
|---|---|---|
| 3/3/2026 | Sold | $635,000-2.3%$419/sqft |
Source:  MIBOR as distributed by MLS GRID #22044397 Report a problem MIBOR as distributed by MLS GRID #22044397 Report a problem | ||
| 2/5/2026 | Pending sale | $650,000$429/sqft |
Source: MIBOR as distributed by MLS GRID #22044397 Report a problem | ||
| 12/31/2025 | Price change | $650,000-3.7%$429/sqft |
Source: MIBOR as distributed by MLS GRID #22044397 Report a problem | ||
| 10/9/2025 | Price change | $675,000-1.5%$446/sqft |
Source: MIBOR as distributed by MLS GRID #22044397 Report a problem | ||
| 9/22/2025 | Price change | $685,000-1.4%$452/sqft |
Source: MIBOR as distributed by MLS GRID #22044397 Report a problem | ||
| 8/14/2025 | Price change | $695,000-1.4%$459/sqft |
Source: MIBOR as distributed by MLS GRID #22044397 Report a problem | ||
| 8/4/2025 | Price change | $705,000-2.8%$465/sqft |
Source: MIBOR as distributed by MLS GRID #22044397 Report a problem | ||
| 6/12/2025 | Listed for sale | $725,000+5.8%$479/sqft |
Source: MIBOR as distributed by MLS GRID #22044397 Report a problem | ||
| 5/9/2024 | Sold | $685,000-2%$452/sqft |
Source: MIBOR as distributed by MLS GRID #21958530 Report a problem | ||
| 4/25/2024 | Pending sale | $699,000$461/sqft |
Source: MIBOR as distributed by MLS GRID #21958530 Report a problem | ||
| 4/12/2024 | Price change | $699,000-4.2%$461/sqft |
Source: MIBOR as distributed by MLS GRID #21958530 Report a problem | ||
| 2/15/2024 | Price change | $729,900-1.4%$482/sqft |
Source: MIBOR as distributed by MLS GRID #21958530 Report a problem | ||
| 1/5/2024 | Listed for sale | $740,000+9.6%$488/sqft |
Source: MIBOR as distributed by MLS GRID #21958530 Report a problem | ||
| 10/30/2023 | Sold | $675,000-0.7%$446/sqft |
Source: MIBOR as distributed by MLS GRID #21936278 Report a problem | ||
| 8/15/2023 | Pending sale | $679,900$449/sqft |
Source: MIBOR as distributed by MLS GRID #21936278 Report a problem | ||
| 8/5/2023 | Listed for sale | $679,900$449/sqft |
Source: MIBOR as distributed by MLS GRID #21936278 Report a problem | ||
Public tax history
| Year | Property taxes | Tax assessment |
|---|---|---|
| 2025 | $6,454 | $673,300 +18.6% |
| 2024 | -- | $567,500 |
Find assessor info on the county website
Neighborhood: 46032
Nearby homes
- $578,8012 bd2 ba1.5k sqft920 Veterans Way #201, Carmel, IN 46032Sold
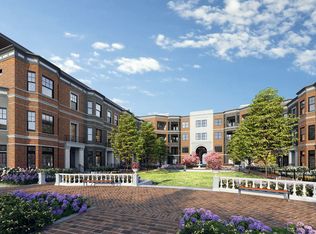
- $650,0002 bd2 ba1.6k sqft920 Veterans Way #101, Carmel, IN 46032Sold
- $651,1102 bd2 ba1.5k sqft920 Veterans Way #104, Carmel, IN 46032Sold

- $689,1002 bd2 ba1.6k sqft920 Veterans Way #103, Carmel, IN 46032Off Market
- $973,000-- bd-- ba2.2k sqft920 Veterans Way #302, Carmel, IN 46032Off Market
- $862,600-- bd-- ba1.9k sqft920 Veterans Way #304, Carmel, IN 46032Off Market
- $770,0003 bd2 ba1.8k sqft920 Veterans Way #202, Carmel, IN 46032Off Market
- $883,5002 bd2 ba1.5k sqft920 Veterans Way #301, Carmel, IN 46032Off Market
Nearby schools
GreatSchools rating
- 8/10Carmel Elementary SchoolGrades: PK-5Distance: 0.7 mi
- 8/10Carmel Middle SchoolGrades: 6-8Distance: 0.9 mi
- 10/10Carmel High SchoolGrades: 9-12Distance: 1 mi
Schools provided by the listing agent
- High: Carmel High School
Source: MIBOR as distributed by MLS GRID. This data may not be complete. We recommend contacting the local school district to confirm school assignments for this home.
Get a cash offer in 3 minutes
Find out how much your home could sell for in as little as 3 minutes with a no-obligation cash offer.
Estimated market value
$648,500
Get a cash offer in 3 minutes
Find out how much your home could sell for in as little as 3 minutes with a no-obligation cash offer.
Estimated market value
$648,500
- Indiana
- Hamilton County
- Carmel
- 46032
- 920 Veterans Way Unit 204
Nearby cities
Nearby neighborhoods
Nearby zip codes
Other Carmel Topics
