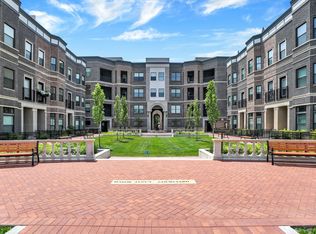
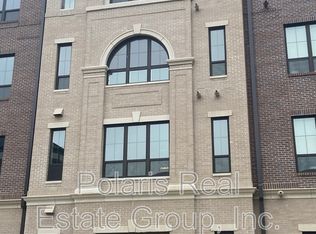
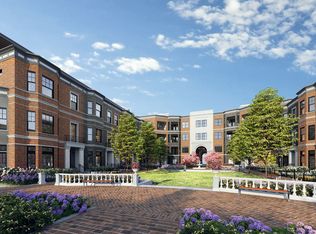
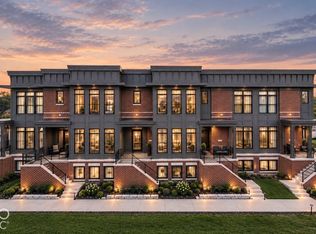
Rare top-floor residence in the heart of downtown Carmel, offering exceptional privacy, abundant natural light, and a pristine, professionally designed interior. Ideally positioned just steps from the Monon Trail and within walking distance of Carmel's best dining, shopping, entertainment, and the Arts & Design District, this sophisticated condo delivers an effortless downtown lifestyle. The open, light-filled interior is beautifully finished and thoughtfully designed, with a butler's pantry providing additional storage. Step outside to the covered balcony overlooking the peaceful courtyard, a private retreat in the center of it all. Top-floor residences are rarely available, making this an especially desirable opportunity. Additional features include elevator access and a private two-car garage, combining luxury, privacy, and convenience in one of Carmel's most sought-after downtown locations.
Pending
$715,000
920 Veterans Way #304, Carmel, IN 46032
2beds
1,923sqft
Residential, Condominium
Built in 2023
-- sqft lot
$-- Zestimate®
$372/sqft
$534/mo HOA
What's special
Pristine professionally designed interiorAbundant natural lightOpen light-filled interiorPrivate two-car garage
- 40 days
- 531
- 29
Zillow last checked:
Listing updated:
Listed by:
Carrie Holle Carrie@carriehollegroup.com,
Compass Indiana, LLC
Source: MIBOR as distributed by MLS GRID,MLS#: 22126859
Facts & features
Interior
Bedrooms & bathrooms
- Bedrooms: 2
- Bathrooms: 2
- Full bathrooms: 2
- Main level bathrooms: 2
- Main level bedrooms: 2
Primary bedroom
- Level: Main
- Area: 180 Square Feet
- Dimensions: 15x12
Bedroom 2
- Level: Main
- Area: 120 Square Feet
- Dimensions: 12 X 10
Dining room
- Level: Main
- Area: 144 Square Feet
- Dimensions: 18 x 8
Kitchen
- Level: Main
- Area: 195 Square Feet
- Dimensions: 15 X 13
Laundry
- Level: Main
- Area: 56 Square Feet
- Dimensions: 8 X 7
Living room
- Level: Main
- Area: 224 Square Feet
- Dimensions: 16x14
Heating
- Forced Air, Natural Gas, High Efficiency (90%+ AFUE )
Cooling
- Central Air
Appliances
- Included: Dishwasher, Dryer, Microwave, Gas Oven, Refrigerator, Washer
Features
- Double Vanity, Breakfast Bar, High Ceilings, Kitchen Island, Elevator, High Speed Internet, Eat-in Kitchen, Pantry, Smart Thermostat, Walk-In Closet(s)
- Windows: Wood Work Painted
- Has basement: No
- Common walls with other units/homes: No One Above
Interior area
- Total structure area: 1,923
- Total interior livable area: 1,923 sqft
Property
Parking
- Total spaces: 2
- Parking features: Attached
- Attached garage spaces: 2
Features
- Levels: One
- Stories: 1
- Entry location: Building Private Entry
Details
- Parcel number: 290936035006000018
- Horse amenities: None
Construction
Type & style
- Home type: Condo
- Architectural style: Traditional
- Property subtype: Residential, Condominium
- Attached to another structure: Yes
Materials
- Brick
- Foundation: Concrete Perimeter
Condition
- New construction: No
- Year built: 2023
Utilities & green energy
- Water: Public
- Utilities for property: Electricity Connected
Community & HOA
Community
- Subdivision: Melange
HOA
- Has HOA: Yes
- HOA fee: $534 monthly
- HOA phone: 765-742-6390
Location
- Region: Carmel
Financial & listing details
- Price per square foot: $372/sqft
- Tax assessed value: $741,200
- Annual tax amount: $12,964
- Date on market: 9/24/2026
- Cumulative days on market: 42 days
- Electric utility on property: Yes
Estimated market value
Not available
Estimated sales range
Not available
Not available
Price history
| Date | Event | Price |
|---|---|---|
| 10/22/2026 | Pending sale | $715,000$372/sqft |
Source:  MIBOR as distributed by MLS GRID #22126859 Report a problem | ||
| 9/24/2026 | Listed for sale | $715,000$372/sqft |
Source: MIBOR as distributed by MLS GRID #22126859 Report a problem | ||
Public tax history
| Year | Property taxes | Tax assessment |
|---|---|---|
| 2025 | $12,362 | $741,200 +19.8% |
| 2024 | -- | $618,800 |
Find assessor info on the county website
Monthly payment
Est. payment
Payment breakdown
Explore the cost of this home by adjusting the details. Changes won't be saved.Climate risks
Neighborhood: 46032
Nearby schools
Schools provided by the listing agent
- Elementary: Carmel Elementary School
- Middle: Carmel Middle School
- High: Carmel High School
Source: MIBOR as distributed by MLS GRID. This data may not be complete. We recommend contacting the local school district to confirm school assignments for this home.
Similar homes
- $685,0002 bd3 ba1.6k sqft15 W Executive Dr Unit 206, Carmel, IN 46032Active
 MLS ID #22118358, Joel Rust, Berkshire Hathaway Home. MIBOR as distributed by MLS GRID
- $675,0002 bd3 ba1.9k sqft1155 S Rangeline Rd #507, Carmel, IN 46032Active
 MLS ID #21971306, Gurvinder Gill, CENTURY 21 Scheetz. MIBOR as distributed by MLS GRID
- $849,9004 bd4 ba2k sqft464 Monon Way Dr, Carmel, IN 46032Active
 MLS ID #22131079, Mark Meier, REMAX ONE. MIBOR as distributed by MLS GRID
- $699,9003 bd4 ba2.1k sqft11369 Nickel Row, Fishers, IN 46038Active
 MIBOR as distributed by MLS GRID
