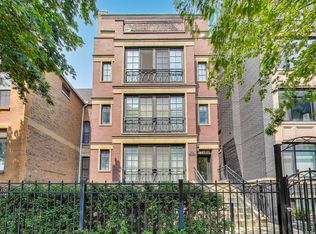
Nestled in the heart of Lakeview on an expansive 34ft lot, this stunning 3 bed/2 bath condo spanning 2000sqft awaits! Beyond its extra-wide layout, this condo embodies the functionality of a single family home, all on one level, with a welcoming entry - just ascend the front steps, and you're home! As you step inside, you will be captivated by the abundant natural light streaming through the south-facing windows and juliette balcony overlooking lush, tree-lined Barry Avenue. The freshly painted, sunlit open living space boasts striking built-ins and a gas fireplace. Whether you're enjoying dinner with the fall breeze streaming in or cozying up on your couch with the fireplace on during winter, this space is designed for comfort. Flow seamlessly from your family room to your designated dining area, adorned with a contemporary light fixture, and into your chef's kitchen. Cook for friends and family with your high-end SubZero and Viking stainless steel appliances, complemented by new light fixtures, new cabinet hardware, and spacious granite countertops with a double island peninsula. Adjacent to your kitchen, you will find a rare feature for a Chicago condo - a pantry room with organized shelving! Continue through the charming arched hallway to discover your first generously sized bedroom with french doors, ample closet space, and versatility for a queen bed or a stylish home office. You will also find your second bathroom and yet another unique feature, an actual laundry room with storage and a newer side-by-side washer/dryer! The second bedroom also easily accommodates a queen-sized bed and has plentiful closet space, along with another organized closet right across the hallway. Your primary suite, positioned at the end of the hallway, is a true retreat. Impressively spacious, you will have no problem fitting your king-sized bed along with nightstands, dressers, chairs! Enjoy the luxury of a huge custom walk-in closet and a massive en-suite bathroom featuring a newly updated barn door entry, separate vanities, a soaking tub, heated floors, a steam shower with seating, and a stylish light fixture. Step outside to your private deck off the primary suite, offering a perfect space for grilling and entertaining. Say goodbye to shoveling snow - your exterior parking spot on the slanted heated driveway below adds further convenience to this completely move-in-ready home! Additional highlights include gorgeous hardwood floors throughout and additional storage in the basement, complete with newer shelving. Everything in this condo is in immaculate, move-in condition down to the mechanicals: water heater (2022)/AC (2021)/furnace (2020). This intimate building has low assessments and a proactive association with strong reserves. Situated in an A+ location, you're close to the Southport Corridor, two L stops, a variety of restaurants, shopping destinations, Wiggly Field Dog Park, Mariano's, Whole Foods, the new Amazon Fresh Grocery Store coming around the corner, and so much more! Do not miss this opportunity to own a truly special home!
Closed
Zillow last checked:
Listing updated:
Bought with:
Jennifer Romolo
@properties Christie's International Real Estate
Source: MRED as distributed by MLS GRID,MLS#: 11930682
Price history
| Date | Event | Price |
|---|---|---|
| 3/14/2024 | Sold | $761,000+5%$381/sqft |
Source:  MRED as distributed by MLS GRID #11930682 Report a problem MRED as distributed by MLS GRID #11930682 Report a problem | ||
| 1/29/2024 | Contingent | $725,000$363/sqft |
Source: MRED as distributed by MLS GRID #11930682 Report a problem | ||
| 1/18/2024 | Listed for sale | $725,000+11.5%$363/sqft |
Source: MRED as distributed by MLS GRID #11930682 Report a problem | ||
| 2/1/2022 | Sold | $650,000+9.2%$325/sqft |
Source: MRED as distributed by MLS GRID #11292856 Report a problem | ||
| 10/9/2019 | Sold | $595,000$298/sqft |
Source: Public Record Report a problem | ||
| 9/30/2019 | Listed for sale | $595,000$298/sqft |
Source: Compass #10498048 Report a problem | ||
| 9/1/2019 | Pending sale | $595,000$298/sqft |
Source: Compass #10498048 Report a problem | ||
| 8/27/2019 | Price change | $595,000-2.3%$298/sqft |
Source: Compass #10498048 Report a problem | ||
| 7/18/2019 | Listed for sale | $609,000+13%$305/sqft |
Source: Compass #10456071 Report a problem | ||
| 4/13/2015 | Sold | $539,000$270/sqft |
Source: Public Record Report a problem | ||
| 4/8/2015 | Pending sale | $539,000$270/sqft |
Source: @properties #08853564 Report a problem | ||
| 3/6/2015 | Listed for sale | $539,000+10%$270/sqft |
Source: @properties #08853564 Report a problem | ||
| 1/17/2014 | Sold | $490,000+2.5%$245/sqft |
Source: Agent Provided Report a problem | ||
| 8/23/2011 | Sold | $478,000-2.4%$239/sqft |
Source: Public Record Report a problem | ||
| 6/7/2011 | Price change | $490,000-2%$245/sqft |
Source: @properties #07807152 Report a problem | ||
| 5/16/2011 | Listed for sale | $499,900$250/sqft |
Source: @properties #07807152 Report a problem | ||
| 8/21/2010 | Listing removed | $499,900$250/sqft |
Source: Kurman Realty #07542355 Report a problem | ||
| 6/23/2010 | Price change | $499,900-1.4%$250/sqft |
Source: Rozanne Kurman #07542355 Report a problem | ||
| 5/1/2010 | Price change | $507,000-1.5%$254/sqft |
Source: RE/MAX Showcase #07406685 Report a problem | ||
| 4/9/2010 | Listed for sale | $514,500-1.9%$257/sqft |
Source: RE/MAX Showcase #07406685 Report a problem | ||
| 2/18/2010 | Listing removed | $524,500$262/sqft |
Source: RE/MAX Showcase #07406685 Report a problem | ||
| 1/9/2010 | Listed for sale | $524,500-4.4%$262/sqft |
Source: RE/MAX Showcase #07406685 Report a problem | ||
| 11/6/2009 | Listing removed | $548,900$274/sqft |
Source: RE/MAX Showcase #07340977 Report a problem | ||
| 9/15/2009 | Listed for sale | $548,900-3.7%$274/sqft |
Source: RE/MAX Showcase #07340977 Report a problem | ||
| 7/13/2009 | Listing removed | $569,900$285/sqft |
Source: RE/MAX Showcase #07202366 Report a problem | ||
| 6/20/2009 | Listed for sale | $569,900+6.6%$285/sqft |
Source: RE/MAX Showcase #07202366 Report a problem | ||
| 2/6/2007 | Sold | $534,500+1.4%$267/sqft |
Source: Public Record Report a problem | ||
| 1/6/2005 | Sold | $527,000$264/sqft |
Source: Public Record Report a problem | ||


Get a cash offer in 3 minutes
Find out how much your home could sell for in as little as 3 minutes with a no-obligation cash offer.
Estimated market value
$896,900
