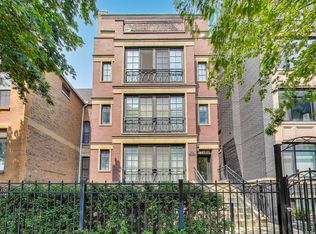
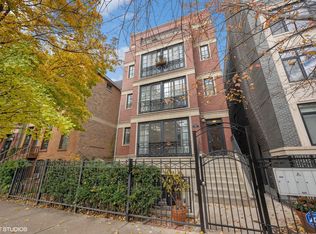
Nestled in the heart of East Lakeview on an expansive 34 ft lot, this magazine-worthy 3 bedroom/2 bathroom penthouse spanning 2,000 sqft awaits! With its extra-wide layout, this home lives like a single-family residence - all on one level - offering three private outdoor spaces, each newly finished with Trex decking, including a full roof deck expanded to utilize every inch of space. As you step inside, you'll be captivated by the abundant natural light streaming through the south-facing windows and front balcony overlooking lush, tree-lined Barry Avenue. The sunlit open living area features a gas fireplace and flows seamlessly into the designated dining space, accented by a beautiful light fixture. Whether you're enjoying dinner with the crisp fall breeze drifting in or cozying up by the fireplace on a winter evening, this space is designed for both comfort and functionality. The chef's kitchen showcases a peninsula island with updated quartz countertops, sleek white subway tile, new modern hardware and lighting fixtures, high-end SubZero and Viking stainless steel appliances, and a coveted pantry. Tucked away at the end of your charming arched hallway you'll find your primary suite, a true retreat enhanced by a peaceful balcony that extends your living space outdoors. Impressively spacious, it easily fits a king-sized bed, nightstands, dressers, chairs, and more! Enjoy the luxury of a huge professionally designed walk-in closet and a spa-like en-suite bathroom featuring heated floors, dual vanities, a soaking tub, and a steam shower with seating. Your second bedroom is generously sized with French doors, ample closet space, and versatility for a queen bed or a stylish home office. Your third bedroom also easily accommodates a queen-sized bed and offers plentiful closet space. Your second bathroom boasts a newly installed glass shower door, and across the hall you will find your laundry closet highlighting a newer side-by-side washer/dryer with additional storage and a convenient coat closet. If that's not enough, stairs lead you up to your massive exclusive roof deck oasis - an ideal setting for entertaining, family meals, or simply relaxing while enjoying sweeping views of the city. Additional highlights include resurfaced and stained hardwood floors throughout, newer mechanicals (AC & Furnace 2019; Water Heater 2024), an attached garage parking space off a heated sloped driveway, and a generously sized personal storage closet in the basement. This intimate building also offers low assessments and a proactive association with healthy reserves. All of this in an A+ location close to Southport Corridor, two L stops, the lake, Mariano's, Whole Foods, Amazon Fresh, Wiggly Field Dog Park, restaurants, shops, playgrounds, and more. Don't miss the opportunity to own this truly special home!
Closed
Zillow last checked:
Listing updated:
Bought with:
Sarah Jaffe
Cross Street Real Estate
Source: MRED as distributed by MLS GRID,MLS#: 12462764
Price history
| Date | Event | Price |
|---|---|---|
| 10/9/2025 | Sold | $885,000+1.1%$443/sqft |
Source:  MRED as distributed by MLS GRID #12462764 Report a problem MRED as distributed by MLS GRID #12462764 Report a problem | ||
| 9/9/2025 | Contingent | $875,000$438/sqft |
Source: MRED as distributed by MLS GRID #12462764 Report a problem | ||
| 9/4/2025 | Listed for sale | $875,000+30.1%$438/sqft |
Source: MRED as distributed by MLS GRID #12462764 Report a problem | ||
| 5/7/2018 | Sold | $672,500+22.3%$336/sqft |
Source: MRED as distributed by MLS GRID #09877577 Report a problem | ||
| 5/14/2013 | Sold | $550,000+0.2%$275/sqft |
Source: Public Record Report a problem | ||
| 2/12/2013 | Listed for sale | $549,000-0.2%$275/sqft |
Source: Coldwell Banker Residential Brokerage - Halsted #08268443 Report a problem | ||
| 4/27/2012 | Listing removed | $549,900$275/sqft |
Source: Coldwell Banker Residential Brokerage - Halsted #08006450 Report a problem | ||
| 3/2/2012 | Listed for sale | $549,900$275/sqft |
Source: Coldwell Banker Residential Brokerage - Halsted #08006450 Report a problem | ||
| 10/29/2011 | Listing removed | $549,900$275/sqft |
Source: Prudential Rubloff #07854865 Report a problem | ||
| 10/22/2011 | Listing removed | $3,150$2/sqft |
Source: Prudential Rubloff #07914561 Report a problem | ||
| 10/4/2011 | Listed for rent | $3,150$2/sqft |
Source: Prudential Rubloff #07914561 Report a problem | ||
| 9/7/2011 | Price change | $549,900-1.6%$275/sqft |
Source: Prudential Rubloff #07854865 Report a problem | ||
| 7/15/2011 | Listed for sale | $559,000-4.4%$280/sqft |
Source: Prudential Rubloff #07854865 Report a problem | ||
| 8/22/2010 | Listing removed | $585,000$293/sqft |
Source: Prudential Real Estate #07489856 Report a problem | ||
| 7/8/2010 | Price change | $585,000-2.5%$293/sqft |
Source: Prudential Real Estate #07489856 Report a problem | ||
| 1/29/2010 | Listed for sale | $599,900$300/sqft |
Source: Prudential Real Estate #07426773 Report a problem | ||
| 2/20/2009 | Listing removed | $599,900$300/sqft |
Source: Sussex and Reilly Report a problem | ||
| 11/24/2008 | Listed for sale | $599,900-4%$300/sqft |
Source: Sussex and Reilly Report a problem | ||
| 9/6/2008 | Listing removed | $625,000$313/sqft |
Source: Sussex and Reilly Report a problem | ||
| 8/13/2008 | Price change | $625,000-3.8%$313/sqft |
Source: Sussex and Reilly Report a problem | ||
| 6/11/2008 | Price change | $649,900+0.1%$325/sqft |
Source: Sussex and Reilly Report a problem | ||
| 6/1/2008 | Price change | $649,000-0.2%$325/sqft |
Source: Rubloff Chicago Real Estate #06817087 Report a problem | ||
| 5/16/2008 | Price change | $650,000+0%$325/sqft |
Source: Rubloff Chicago Real Estate #06817087 Report a problem | ||
| 4/30/2008 | Price change | $649,900-3%$325/sqft |
Source: Rubloff Chicago Real Estate #06817087 Report a problem | ||
| 4/25/2008 | Price change | $669,900-1.3%$335/sqft |
Source: Rubloff Chicago Real Estate #06817087 Report a problem | ||
| 3/5/2008 | Price change | $679,000-3%$340/sqft |
Source: Rubloff Chicago Real Estate #06817087 Report a problem | ||
| 2/1/2008 | Listed for sale | $700,000+15.7%$350/sqft |
Source: Rubloff Chicago Real Estate #6751236 Report a problem | ||
| 1/6/2005 | Sold | $605,000$303/sqft |
Source: Public Record Report a problem | ||


Get a cash offer in 3 minutes
Find out how much your home could sell for in as little as 3 minutes with a no-obligation cash offer.
Estimated market value
$930,400
