Step into this stunning corner-lot DR Horton home in the highly sought-after Silver Peaks community of Lochbuie. Built in 2022 and lovingly maintained by its original owner, this residence blends modern comfort with thoughtful design. The main floor welcomes you with abundant natural light, soaring 9-foot ceilings, and an open-concept layout that seamlessly connects the living, dining, and kitchen areas. The stylish kitchen features crisp white cabinetry, stainless-steel appliances, and a granite island offering additional seating and storage. A convenient main-floor bedroom and nearby full bath provide an ideal setup for guests or multi-generational living. Upstairs, the spacious primary suite includes a full bathroom and an expansive walk-in closet. Three additional bedrooms—each with generously sized closets—share a well-appointed 3/4 bath. A versatile loft adds even more flexibility, perfect for a playroom, home office, family room, or workout space. Situated on a premium corner lot of over 10,000 square feet, the home boasts an expansive, fully fenced backyard with a concrete patio—an ideal setting for gatherings, relaxation, and outdoor entertaining. Additional upgrades include a tankless water heater and a Rainsoft water softener system for enhanced efficiency and comfort. The two-car garage features high ceilings, offering excellent potential for extra storage. Enjoy the convenience of nearby shopping, dining, and entertainment options, along with quick access to Highway 76. Experience small-town living with the benefit of being just 30 minutes from Denver’s vibrant attractions and only 25 minutes from DIA.
Sold for $569,000
$569,000
920 William Way, Brighton, CO 80603
5beds
2,901sqft
Single Family Residence
Built in 2022
10,327 Square Feet Lot
$569,400 Zestimate®
$196/sqft
$3,394 Estimated rent
Home value
$569,400
$541,000 - $598,000
$3,394/mo
Zestimate® history
Owner options
List your home for rent
$3,394/mo
Rent Zestimate®
Find your next renter with Zillow Rental Manager. Plus, with online applications, you can quickly screen prospective tenants – for free.
$3,394/mo
Rent Zestimate®
Refinance and save
$2,709/mo
Est. payment
Refinancing to a lower rate could help reduce your monthly payments and save thousands over the life of the loan.
$2,709/mo
Est. payment
Explore your selling options
Work with a Zillow partner agent
Leverage their expertise and Zillow's premium Showcase listings to get your home seen by more buyers.
Get startedList with your own agent
Get your home in front of millions of buyers by listing it on Zillow.
Learn how to do itSell it yourself
Take full control of how buyers see your home on Zillow by listing For Sale by Owner (FSBO).
List your homeWhat's special
Stylish kitchenCorner-lot dr horton homeVersatile loftSpacious primary suiteExpansive fully fenced backyardStainless-steel appliancesMain-floor bedroom
Zillow last checked:
Listing updated:
Listed by:
Marybell Trujillo 720-771-1084 ayudafinancialgroup@yahoo.com,
Resident Realty South Metro
Bought with:
Maddi Abercrombie, 100072698
Compass - Denver
Source: REcolorado as distributed by MLS GRID,MLS#: 2539106
Facts & features
Interior
Bedrooms & bathrooms
- Bedrooms: 5
- Bathrooms: 3
- Full bathrooms: 2
- 3/4 bathrooms: 1
- Main level bathrooms: 1
- Main level bedrooms: 1
Bedroom
- Features: Primary Suite
- Level: Main
Bedroom
- Level: Upper
Bedroom
- Level: Upper
Bedroom
- Level: Upper
Bedroom
- Level: Upper
Bathroom
- Level: Upper
Bathroom
- Level: Main
Bathroom
- Level: Upper
Heating
- Forced Air
Cooling
- Central Air
Features
- Has basement: No
Interior area
- Total structure area: 2,901
- Total interior livable area: 2,901 sqft
- Finished area above ground: 2,901
Property
Parking
- Total spaces: 2
- Parking features: Garage - Attached
- Attached garage spaces: 2
Features
- Levels: Two
- Stories: 2
Lot
- Size: 10,327 Square Feet
Details
- Parcel number: R8969846
- Special conditions: Standard
Construction
Type & style
- Home type: SingleFamily
- Property subtype: Single Family Residence
Materials
- Frame
- Roof: Composition
Condition
- Year built: 2022
Utilities & green energy
- Sewer: Public Sewer
- Water: Public
Community & HOA
Community
- Subdivision: Silver Peaks
HOA
- Has HOA: Yes
- HOA fee: $33 monthly
- HOA name: silver peak hoa
- HOA phone: 303-482-2213
Location
- Region: Lochbuie
Financial & listing details
- Price per square foot: $196/sqft
- Tax assessed value: $533,994
- Annual tax amount: $5,101
- Date on market: 1/9/2026
- Listing terms: Cash,Conventional,VA Loan
- Exclusions: Seller's Personal Property
- Ownership: Individual
Price history
| Date | Event | Price |
|---|---|---|
| 3/20/2026 | Sold | $569,000-0.2%$196/sqft |
Source:  REcolorado as distributed by MLS GRID #2539106 Report a problem REcolorado as distributed by MLS GRID #2539106 Report a problem | ||
| 2/11/2026 | Pending sale | $569,900$196/sqft |
Source: REcolorado as distributed by MLS GRID #2539106 Report a problem | ||
| 1/9/2026 | Listed for sale | $569,900+4.1%$196/sqft |
Source: REcolorado as distributed by MLS GRID #2539106 Report a problem | ||
| 3/13/2023 | Sold | $547,200-2.1%$189/sqft |
Source: Public Record Report a problem | ||
| 1/16/2023 | Pending sale | $559,000$193/sqft |
Source:  IRES as distributed by MLS GRID #979848 Report a problem IRES as distributed by MLS GRID #979848 Report a problem | ||
| 12/19/2022 | Listed for sale | $559,000$193/sqft |
Source: IRES as distributed by MLS GRID #979848 Report a problem | ||
Public tax history
| Year | Property taxes | Tax assessment |
|---|---|---|
| 2026 | $4,805 -5.8% | $32,680 -2.1% |
| 2025 | $5,101 +35.1% | $33,370 -14.1% |
| 2024 | $3,777 +501.5% | $38,850 +23.5% |
| 2023 | $628 +9771.4% | $31,450 +521.5% |
| 2022 | $6 | $5,060 +50500% |
| 2021 | -- | $10 |
Find assessor info on the county website
Neighborhood: 80603
Nearby homes
- $494,1004 bd3 ba2.1k sqft918 William Way, Lochbuie, CO 80603Off Market
- $494,1004 bd2 ba2.1k sqft918 William Way, Brighton, CO 80602Off Market
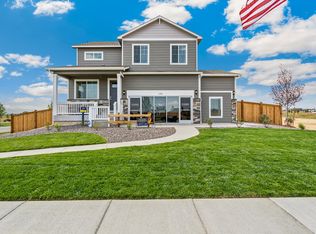
- $522,5004 bd2 ba2.5k sqft1119 Sunrise Dr, Lochbuie, CO 80603Off Market

- $488,6004 bd2 ba2.1k sqft1111 Sunrise Dr, Lochbuie, CO 80603Off Market

- $549,9005 bd3 ba2.6k sqft1025 Ryland Rd, Lochbuie, CO 80603Sold
- $488,9004 bd3 ba2.1k sqft916 William Way, Lochbuie, CO 80603Off Market
- $550,0005 bd3 ba2.6k sqft915 William Way, Lochbuie, CO 80603Sold
- $545,6005 bd2 ba2.6k sqft915 William Way, Brighton, CO 80602Off Market
Nearby schools
GreatSchools rating
- NAMeadow Ridge Elementary SchoolGrades: PK-3Distance: 0.4 mi
- 2/10Weld Central Junior High SchoolGrades: 6-8Distance: 13 mi
- 4/10Weld Central Senior High SchoolGrades: 9-12Distance: 12.9 mi
Schools provided by the listing agent
- Elementary: Lochbuie
- Middle: Weld Central
- High: Weld Central
- District: Weld County RE 3-J
Source: REcolorado as distributed by MLS GRID. This data may not be complete. We recommend contacting the local school district to confirm school assignments for this home.
Get a cash offer in 3 minutes
Find out how much your home could sell for in as little as 3 minutes with a no-obligation cash offer.
Estimated market value
$569,400
Get a cash offer in 3 minutes
Find out how much your home could sell for in as little as 3 minutes with a no-obligation cash offer.
Estimated market value
$569,400
- Colorado
- Weld County
- Lochbuie
- 80603
- 920 William Way
Nearby cities
Nearby zip codes
Other Lochbuie Topics
