Skip main navigation
Sold for $400,000
  • $400,000

    9200 Clearbrook Pl, Chesterfield, VA 23832

    4beds
    1,928sqft
    Single Family Residence
    Built in 2006
    0.3 Acres Lot
    $406,100 Zestimate®
    $207/sqft
    $2,519 Estimated rent

    Home value

    $406,100

    $382,000 - $435,000

    $2,519/mo

    Zestimate® history
    Loading
    Loading...

    Owner options

    List your home for rent

    $2,519/mo

    Rent Zestimate®

    Find your next renter with Zillow Rental Manager. Plus, with online applications, you can quickly screen prospective tenants – for free.

    Learn more

    $2,519/mo

    Rent Zestimate®

    Refinance and save

    $2,569/mo

    Est. payment

    Refinancing to a lower rate could help reduce your monthly payments and save thousands over the life of the loan.

    See today's rates

    $2,569/mo

    Est. payment

    Explore your selling options

    Work with a Zillow partner agent

    Leverage their expertise and Zillow's premium Showcase listings to get your home seen by more buyers.

    Get started

    List with your own agent

    Get your home in front of millions of buyers by listing it on Zillow.

    Learn how to do it

    Sell it yourself

    Take full control of how buyers see your home on Zillow by listing For Sale by Owner (FSBO).

    List your home

    What's special

    Spacious corner lotFresh paint throughoutBrand-new carpetPrimarily one-level living layoutCathedral ceilingsLarge primary bedroomSeparate shower
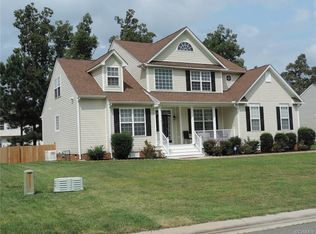
    Beautifully updated home on a spacious corner lot in Chesterfield! This primarily one-level living layout offers convenience and flexibility, with three bedrooms on the main level and one additional bedroom located privately above the garage—perfect for guests, an office, or bonus space. Inside, you’ll find brand-new carpet, fresh paint throughout, and new flooring in the kitchen and bathrooms. The home also includes new bathroom vanities and toilets, giving the spaces a clean and modern feel. The large primary bedroom features cathedral ceilings and an inviting en suite bath with double vanities, a separate shower, and a jetted garden tub, creating a true retreat. This home has been thoughtfully upgraded with a whole-home main line water filtration system and a dedicated reverse-osmosis tap in the kitchen for excellent water quality. The HVAC system has been updated and includes an allergen filter and inline UV sanitation to promote cleaner indoor air. The crawlspace has been fully encapsulated and includes a dehumidifier and new insulation to improve efficiency and protect the home’s structure. In addition, the property has benefited from a robust, professionally maintained pest control program that helps guard against termites, ants, wasps, and more. With fresh interior updates, significant system improvements, and a desirable corner-lot setting, this move-in-ready home offers comfort, quality, and value. Don’t miss it!

    Zillow last checked:

    Listing updated:

    Listed by:

    Lara Watson (804)874-8370,

    Keller Williams Realty

    Bought with:

    Sherry Gilliam, 0225075359

    Shaheen Ruth Martin & Fonville

    Source: CVRMLS,MLS#: 2603032MLS LogoOriginating MLS: Central Virginia Regional MLS

    Facts & features

    Interior

    Bedrooms & bathrooms
    • Bedrooms: 4
    • Bathrooms: 2
    • Full bathrooms: 2
    Primary bedroom
    • Description: En-suite bath, walk-in closet, new carpet
    • Level: First
    • Dimensions: 19.0 x 14.0
    Bedroom 2
    • Description: New carpet
    • Level: First
    • Dimensions: 11.5 x 9.5
    Bedroom 3
    • Description: New carpet
    • Level: First
    • Dimensions: 11.0 x 10.5
    Bedroom 4
    • Description: Above garage, new carpet
    • Level: Second
    • Dimensions: 19.0 x 13.5
    Dining room
    • Description: Hardwoods
    • Level: First
    • Dimensions: 12.0 x 11.0
    Other
    • Description: Tub & Shower
    • Level: First
    Kitchen
    • Description: New floors, solid surface counters
    • Level: First
    • Dimensions: 0 x 0
    Living room
    • Description: Hardwoods, fireplace
    • Level: First
    • Dimensions: 25.0 x 14.5
    Heating
    • Forced Air, Natural Gas
    Cooling
    • Central Air
    Appliances
    • Included: Dishwasher, Disposal, Microwave, Stove, Water Purifier
    Features
    • Bedroom on Main Level, Cathedral Ceiling(s), Dining Area, Double Vanity, Fireplace, Garden Tub/Roman Tub, High Ceilings, Main Level Primary, Recessed Lighting, Solid Surface Counters, Walk-In Closet(s)
    • Flooring: Partially Carpeted, Vinyl, Wood
    • Basement: Crawl Space
    • Attic: Access Only
    • Number of fireplaces: 1
    • Fireplace features: Vented
    Interior area
    • Total interior livable area: 1,928 sqft
    • Finished area above ground: 1,928
    • Finished area below ground: 0

    Property

    Parking
    • Total spaces: 2
    • Parking features: Direct Access, Driveway, Garage Door Opener, Paved
    • Garage spaces: 2
    • Has uncovered spaces: Yes
    Accessibility
    • Accessibility features: Accessible Bedroom
    Features
    • Levels: One
    • Stories: 1
    • Patio & porch: Front Porch, Deck, Porch
    • Exterior features: Deck, Sprinkler/Irrigation, Porch, Paved Driveway
    • Pool features: Pool, Community
    • Fencing: None
    Lot
    • Size: 0.30 Acres
    • Features: Corner Lot, Level
    • Topography: Level
    Details
    • Parcel number: 760678411500000
    • Zoning description: R12

    Construction

    Type & style
    • Home type: SingleFamily
    • Architectural style: Ranch
    • Property subtype: Single Family Residence
    Materials
    • Drywall, Frame, Vinyl Siding
    • Roof: Composition
    Condition
    • Resale
    • New construction: No
    • Year built: 2006

    Utilities & green energy

    • Sewer: Public Sewer
    • Water: Public

    Community & neighborhood

    Community
    • Community features: Clubhouse, Community Pool, Playground, Pool, Tennis Court(s), Trails/Paths
    Location
    • Region: Chesterfield
    • Subdivision: Cascade Creek

    HOA & financial

    HOA
    • Has HOA: Yes
    • HOA fee: $230 quarterly
    • Services included: Clubhouse, Common Areas, Pool(s), Recycling, Recreation Facilities, Trash

    Other

    Other facts
    • Ownership: Individuals
    • Ownership type: Sole Proprietor

    Price history

    DateEventPrice
    3/2/2026Sold$400,000+2.6%$207/sqft
    Source: CVRMLS #2603032 Report a problem
    2/11/2026Pending sale$390,000$202/sqft
    Source: CVRMLS #2603032 Report a problem
    2/7/2026Listed for sale$390,000+66%$202/sqft
    Source: CVRMLS #2603032 Report a problem
    6/16/2014Sold$235,000-9.6%$122/sqft
    Source: CVRMLS #1403211 Report a problem
    12/9/2011Listing removed$259,900$135/sqft
    Source: CENTURY 21 Signature Realty #1120741 Report a problem
    8/31/2011Price change$259,9000%$135/sqft
    Source: CENTURY 21 Signature Realty #1120741 Report a problem
    7/29/2011Listed for sale$259,950$135/sqft
    Source: Virginia Capital Realty #1120741 Report a problem

    Public tax history

    YearProperty taxesTax assessment
    2025$3,190 +2.4%$358,400 +3.6%
    2024$3,115 +1.7%$346,100 +2.8%
    2023$3,064 +3.7%$336,700 +4.9%
    2022$2,954 +16.2%$321,100 +20%
    2021$2,541 +2.9%$267,500 +2.9%
    2020$2,469 +3.8%$259,900 +3.8%
    2019$2,380 +2.9%$250,500 +5.2%
    2018$2,313 -4.1%$238,200
    2017$2,412 $238,200 -4.2%
    2016$2,412 +6.5%$248,600 +6.6%
    2015$2,265 -7.5%$233,300 -7.6%
    2014$2,449 $252,500
    2013-- $252,500 +1.8%
    2012-- $248,100 -0.9%
    2011-- $250,400 -4.9%
    2010-- $263,400 -1.8%
    2009-- $268,300 -11.5%
    2008-- $303,300 +4.1%
    2007-- $291,400

    Find assessor info on the county website

    Neighborhood: 23832

    Nearby schools

    GreatSchools rating
    Schools provided by the listing agent
    • Elementary: Jacobs Road
    • Middle: Manchester
    • High: Clover Hill

    Source: CVRMLS. This data may not be complete. We recommend contacting the local school district to confirm school assignments for this home.

    Get a cash offer in 3 minutes
    Find out how much your home could sell for in as little as 3 minutes with a no-obligation cash offer.
    Estimated market value
    $406,100
    Get a cash offer in 3 minutes
    Find out how much your home could sell for in as little as 3 minutes with a no-obligation cash offer.
    Estimated market value
    $406,100