Skip main navigation
Sold for $390,000
  • $390,000

    9213 Scotts Bluff Ln, Chesterfield, VA 23832

    4beds
    2,196sqft
    Single Family Residence
    Built in 2005
    9,191.16 Square Feet Lot
    $427,100 Zestimate®
    $178/sqft
    $2,673 Estimated rent

    Home value

    $427,100

    $406,000 - $448,000

    $2,673/mo

    Zestimate® history
    Loading
    Loading...

    Owner options

    List your home for rent

    $2,673/mo

    Rent Zestimate®

    Find your next renter with Zillow Rental Manager. Plus, with online applications, you can quickly screen prospective tenants – for free.

    Learn more

    $2,673/mo

    Rent Zestimate®

    Refinance and save

    $2,501/mo

    Est. payment

    Refinancing to a lower rate could help reduce your monthly payments and save thousands over the life of the loan.

    See today's rates

    $2,501/mo

    Est. payment

    Explore your selling options

    Work with a Zillow partner agent

    Leverage their expertise and Zillow's premium Showcase listings to get your home seen by more buyers.

    Get started

    List with your own agent

    Get your home in front of millions of buyers by listing it on Zillow.

    Learn how to do it

    Sell it yourself

    Take full control of how buyers see your home on Zillow by listing For Sale by Owner (FSBO).

    List your home

    What's special

    Walking trailsLuxury bathDining roomsFormal livingFully equipped kitchenLvt floorsFull hall bath
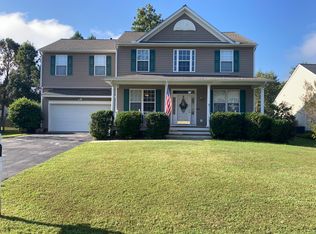
    Welcome to Five Forks Village! This 2 story Colonial home boasts 4 Bedrooms, 2.5 Baths spread out on almost 2200SF on a Cul-De-Sac! Country front porch welcomes you home! Main level complete with LVT Floors, Formal Living & Dining Rooms, Family Room opens to the Kitchen & Breakfast area. Fully equipped Kitchen w/Corian Counters & lot's of cabinets for storage & refrigerator conveys! Roomy Family Room w/gas fireplace, ceiling fan & exit to the deck overlooking the fenced back yard. Large owners suite w/sitting room & luxury bath w/double vanity. 3 additional good sized bedrooms share the full hall bath. 2 car garage w/pedestrian door, deck, fenced back yard, Cul-De-Sac & Five Forks Village's amenities including pool, clubhouse, tennis courts, walking trails and more!

    Zillow last checked:

    Listing updated:

    Listed by:

    Dee Anderson 804-305-1819,

    EXP Realty LLC

    Bought with:

    Suzanne DuBois, 0225223509

    Small & Associates

    Source: CVRMLS,MLS#: 2316014MLS LogoOriginating MLS: Central Virginia Regional MLS

    Facts & features

    Interior

    Bedrooms & bathrooms
    • Bedrooms: 4
    • Bathrooms: 3
    • Full bathrooms: 2
    • 1/2 bathrooms: 1
    Primary bedroom
    • Description: CF, Lux Bath w/double vanity, WIC w/built-ins
    • Level: Second
    • Dimensions: 17.0 x 11.11
    Bedroom 2
    • Description: CF, Deep Closet
    • Level: Second
    • Dimensions: 11.4 x 10.4
    Bedroom 3
    • Description: Ceiling Fan
    • Level: Second
    • Dimensions: 10.11 x 9.11
    Bedroom 4
    • Description: Ceiling Fan
    • Level: Second
    • Dimensions: 19.7 x 11.3
    Additional room
    • Description: Breakfast Nook w/Bay Window
    • Level: First
    • Dimensions: 12.7 x 8.3
    Additional room
    • Description: Sitting Room off Primary Suite
    • Level: Second
    • Dimensions: 11.10 x 7.8
    Dining room
    • Description: Chair. Crown, LVT Floors
    • Level: First
    • Dimensions: 11.6 x 11.4
    Family room
    • Description: Gas FPL w/Mantle, CF, Exit to deck, LVT Floors
    • Level: First
    • Dimensions: 20.0 x 13.5
    Other
    • Description: Tub & Shower
    • Level: Second
    Half bath
    • Level: First
    Kitchen
    • Description: Corian, Smooth Top Cooking, LVT Floors
    • Level: First
    • Dimensions: 13.8 x 9.0
    Living room
    • Description: LVT Floors
    • Level: First
    • Dimensions: 14.0 x 11.6
    Heating
    • Forced Air, Natural Gas
    Cooling
    • Central Air
    Appliances
    • Included: Dryer, Dishwasher, Electric Cooking, Disposal, Gas Water Heater, Ice Maker, Microwave, Oven, Refrigerator, Stove, Washer
    Features
    • Breakfast Area, Ceiling Fan(s), Separate/Formal Dining Room, Eat-in Kitchen, Bath in Primary Bedroom, Pantry, Solid Surface Counters, Walk-In Closet(s)
    • Flooring: Carpet, Laminate, Wood
    • Windows: Thermal Windows
    • Basement: Crawl Space
    • Attic: Access Only
    • Number of fireplaces: 1
    • Fireplace features: Gas
    Interior area
    • Total interior livable area: 2,196 sqft
    • Finished area above ground: 2,196

    Property

    Parking
    • Total spaces: 2
    • Parking features: Attached, Covered, Direct Access, Driveway, Garage, Garage Door Opener, Oversized, Paved, Two Spaces
    • Attached garage spaces: 2
    • Has uncovered spaces: Yes
    Features
    • Levels: Two
    • Stories: 2
    • Patio & porch: Front Porch, Deck
    • Exterior features: Deck, Sprinkler/Irrigation, Paved Driveway
    • Pool features: None, Community
    • Fencing: Back Yard,Fenced,Picket
    • Has view: Yes
    Lot
    • Size: 9,191 sqft
    • Features: Cul-De-Sac, Level
    • Topography: Level
    Details
    • Parcel number: 760678313100000
    • Zoning description: R9

    Construction

    Type & style
    • Home type: SingleFamily
    • Architectural style: Colonial,Two Story
    • Property subtype: Single Family Residence
    Materials
    • Block, Drywall, Frame, Vinyl Siding
    • Roof: Shingle
    Condition
    • Resale
    • New construction: No
    • Year built: 2005

    Utilities & green energy

    • Sewer: Public Sewer
    • Water: Public

    Community & neighborhood

    Community
    • Community features: Common Grounds/Area, Clubhouse, Home Owners Association, Pool
    Location
    • Region: Chesterfield
    • Subdivision: Cascade Creek

    HOA & financial

    HOA
    • Has HOA: Yes
    • HOA fee: $180 quarterly
    • Amenities included: Management
    • Services included: Association Management, Clubhouse, Common Areas, Pool(s), Recreation Facilities

    Other

    Other facts
    • Ownership: Individuals
    • Ownership type: Sole Proprietor

    Price history

    DateEventPrice
    8/11/2023Sold$390,000+8.3%$178/sqft
    Source: CVRMLS #2316014 Report a problem
    7/17/2023Pending sale$359,950$164/sqft
    Source: CVRMLS #2316014 Report a problem
    7/14/2023Listed for sale$359,950+28.1%$164/sqft
    Source: CVRMLS #2316014 Report a problem
    1/2/2020Sold$281,000$128/sqft
    Source: CVRMLS #1936251 Report a problem
    12/12/2019Pending sale$281,000$128/sqft
    Source: RVA Elite Realtors #1936251 Report a problem
    11/8/2019Listed for sale$281,000+6.1%$128/sqft
    Source: RVA Elite Realtors #1936251 Report a problem
    6/1/2018Sold$264,950$121/sqft
    Source: CVRMLS #1811832 Report a problem
    4/5/2018Listed for sale$264,950+8.2%$121/sqft
    Source: Hometown Realty #1811832 Report a problem
    7/10/2016Listing removed$244,950$112/sqft
    Source: Hometown Realty #1601700 Report a problem
    6/28/2016Price change$244,950-1.6%$112/sqft
    Source: Hometown Realty #1601700 Report a problem
    5/25/2016Price change$248,950-0.2%$113/sqft
    Source: Hometown Realty #1601700 Report a problem
    4/19/2016Price change$249,450-0.2%$114/sqft
    Source: Hometown Realty #1601700 Report a problem
    3/28/2016Price change$249,950-3.8%$114/sqft
    Source: Hometown Realty #1601700 Report a problem
    1/17/2016Listed for sale$259,950-7.2%$118/sqft
    Source: Hometown Realty #1601700 Report a problem
    5/29/2007Sold$280,000+7.6%$128/sqft
    Source: Public Record Report a problem
    7/5/2005Sold$260,250$119/sqft
    Source: Public Record Report a problem

    Public tax history

    YearProperty taxesTax assessment
    2025$3,182 +1.3%$357,500 +2.4%
    2024$3,142 +6.4%$349,100 +7.5%
    2023$2,954 +1.5%$324,600 +2.6%
    2022$2,910 +10.1%$316,300 +13.7%
    2021$2,644 +7.7%$278,300 +7.7%
    2020$2,455 $258,400
    2019$2,455 +3.8%$258,400 +4.9%
    2018$2,365 +7.5%$246,300 +1.1%
    2017$2,199 $243,600 +6.9%
    2016$2,199 +0.8%$227,800 +1.4%
    2015$2,182 +3.6%$224,700 +3.7%
    2014$2,105 $216,700 +3.8%
    2013-- $208,800 +2.9%
    2012-- $202,900 -11.4%
    2011-- $228,900 -3.6%
    2010-- $237,400 -9.7%
    2009-- $262,800 -1.7%
    2008-- $267,400 +8.6%
    2007-- $246,300 +392.6%
    2005-- $50,000 +8.7%
    2004-- $46,000 +31.4%
    2003-- $35,000

    Find assessor info on the county website

    Neighborhood: 23832

    Nearby schools

    GreatSchools rating
    Schools provided by the listing agent
    • Elementary: Jacobs Road
    • Middle: Manchester
    • High: Clover Hill

    Source: CVRMLS. This data may not be complete. We recommend contacting the local school district to confirm school assignments for this home.

    Get a cash offer in 3 minutes
    Find out how much your home could sell for in as little as 3 minutes with a no-obligation cash offer.
    Estimated market value
    $427,100
    Get a cash offer in 3 minutes
    Find out how much your home could sell for in as little as 3 minutes with a no-obligation cash offer.
    Estimated market value
    $427,100