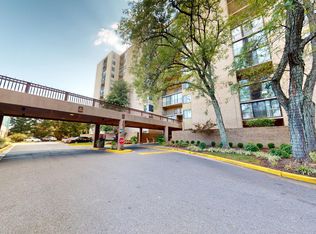
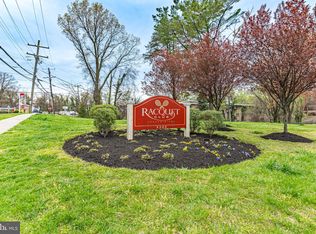

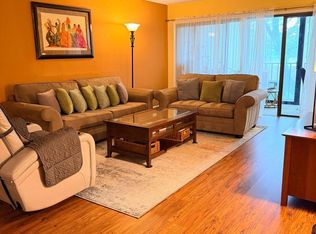
Luxury Condo Living – Location, Style, and Convenience! Welcome home to this beautifully appointed and generously sized 1-bedroom + den apartment located in one of the area’s feature-rich luxury high-rise condominium communities. This residence offers a perfect blend of modern comfort and elegant design. Features include spacious rooms that include a combination living room & dining room, large bedroom (will easily accommodate a king bed, 2 nightstands, a dresser, a chest of drawers, TV table, a storage chest, and an easy chair) with walk-in closet, den/study that provides the perfect space for a home office or guest room, a modern updated kitchen, and updated bathroom. Also enjoy the tremendous convenience of an in-unit laundry room with full-size washer and dryer. Community amenities include controlled access entries, front desk manned from 8am to 9pm, fully equipped exercise room, activity room for gatherings and events, tennis lounge and tennis courts, assigned storage units, and secure garage parking for up to 3 vehicles. Conveniently located near shopping, restaurants, and major commuter routes — this home has it all! Don't miss this rare opportunity to enjoy luxury living with resort-style amenities in a prime location. Schedule your private showing today!
For sale
Price cut: $29K (5/31)
$145,900
9200 Edwards Way APT 218, Hyattsville, MD 20783
1beds
1,013sqft
:
Get pre-qualified$1,785/mo
Condominium
Built in 1974
-- sqft lot
$144,700 Zestimate®
$144/sqft
$737/mo HOA
What's special
Modern updated kitchenWalk-in closetFull-size washer and dryerElegant designModern comfortSpacious roomsLarge bedroom
- 365 days |
- 70 |
- 3 |
Zillow last checked:
Listing updated:
Listed by:
Harry Bass 301-602-4574,
Realty Professionals 1st Associates, LLC. 8554775200
Source: Bright MLS,MLS#: MDPG2160190
Facts & features
Interior
Bedrooms & bathrooms
- Bedrooms: 1
- Bathrooms: 1
- Full bathrooms: 1
- Main level bathrooms: 1
- Main level bedrooms: 1
Basement
- Area: 0
Heating
- Forced Air, Central
Cooling
- Central Air, Other
Appliances
- Included: Disposal, Oven/Range - Electric, Refrigerator, Washer, Dryer, Water Heater
- Laundry: Washer In Unit, Dryer In Unit, In Unit
Features
- Kitchen - Galley, Floor Plan - Traditional
- Doors: Sliding Glass
- Windows: Screens, Storm Window(s)
- Has basement: No
- Has fireplace: No
Interior area
- Total structure area: 1,013
- Total interior livable area: 1,013 sqft
- Finished area above ground: 1,013
- Finished area below ground: 0
Property
Parking
- Total spaces: 3
- Parking features: Garage Door Opener, Covered, Assigned, Secured, Garage
- Garage spaces: 3
- Details: Assigned Parking
Accessibility
- Accessibility features: Accessible Elevator Installed, Accessible Entrance, No Stairs
Features
- Levels: One
- Stories: 1
- Patio & porch: Patio
- Pool features: None
- Has view: Yes
- View description: Garden
Lot
- Features: Backs - Open Common Area, Suburban, Unknown Soil Type
Details
- Additional structures: Above Grade, Below Grade
- Parcel number: 17171961515
- Zoning: R10
- Special conditions: Standard
Construction
Type & style
- Home type: Condo
- Architectural style: Other
- Property subtype: Condominium
- Attached to another structure: Yes
Materials
- Brick
Condition
- Excellent
- New construction: No
- Year built: 1974
Utilities & green energy
- Electric: Circuit Breakers, 120/240V
- Sewer: Public Sewer
- Water: Public
- Utilities for property: Cable Available, Cable, Fiber Optic
Community & HOA
Community
- Security: Fire Alarm, Electric Alarm
- Condo and coop fee: $737 monthly
- Subdivision: Racquet Club
HOA
- Has HOA: No
- Amenities included: Other, Elevator(s), Fitness Center, Storage, Laundry, Party Room, Picnic Area, Reserved/Assigned Parking, Security, Storage Bin, Tennis Court(s)
- Services included: A/C unit(s), Air Conditioning, Common Area Maintenance, Electricity, Maintenance Structure, Heat, Maintenance Grounds, Management, Parking Fee, Pest Control, Recreation Facility, Reserve Funds, Road Maintenance, Sewer, Snow Removal, Trash, Water
- HOA name: The Racquet Club
Location
- Region: Hyattsville
- Municipality: ADELPHI
Financial & listing details
- Price per square foot: $144/sqft
- Tax assessed value: $125,000
- Annual tax amount: $1,782
- Date on market: 7/30/2025
- Listing agreement: Exclusive Right To Sell
- Listing terms: Conventional,FHA,VA Loan
- Inclusions: Much Of The Furniture Is Available For Sale Inclusive Of Lr, Dr, Kitchen, Br, And Den.
- Ownership: Condominium
Estimated market value
$144,700
$137,000 - $152,000
$1,607/mo
Price history
| Date | Event | Price |
|---|---|---|
| 5/31/2026 | Price change | $145,900-16.6%$144/sqft |
Source:  Bright MLS #MDPG2160190 Report a problem Bright MLS #MDPG2160190 Report a problem | ||
| 4/7/2026 | Listed for sale | $174,900$173/sqft |
Source: Bright MLS #MDPG2160190 Report a problem | ||
| 4/2/2026 | Contingent | $174,900$173/sqft |
Source: Bright MLS #MDPG2160190 Report a problem | ||
| 3/31/2026 | Listed for sale | $174,900$173/sqft |
Source: Bright MLS #MDPG2160190 Report a problem | ||
| 3/21/2026 | Pending sale | $174,900$173/sqft |
Source: Bright MLS #MDPG2160190 Report a problem | ||
| 7/30/2025 | Listed for sale | $174,900+157.2%$173/sqft |
Source: Bright MLS #MDPG2160190 Report a problem | ||
| 12/26/2002 | Sold | $68,000$67/sqft |
Source: Public Record Report a problem | ||
Public tax history
| Year | Property taxes | Tax assessment |
|---|---|---|
| 2025 | $1,288 -3.4% | $125,000 +4.2% |
| 2024 | $1,334 +7.1% | $120,000 +7.1% |
| 2023 | $1,245 -6.7% | $112,000 -6.7% |
| 2022 | $1,334 +25% | $120,000 +25% |
| 2021 | $1,068 +12.5% | $96,000 +12.5% |
| 2020 | $949 -0.2% | $85,333 +33.3% |
| 2019 | $951 | $64,000 |
| 2018 | $951 +9.7% | $64,000 +9.7% |
| 2017 | $867 -24% | $58,333 +10.8% |
| 2016 | $1,140 | $52,667 +12.1% |
| 2015 | $1,140 | $47,000 |
| 2014 | $1,140 | $47,000 |
| 2013 | -- | $47,000 -63.8% |
| 2012 | -- | $130,000 |
| 2011 | -- | $130,000 |
| 2010 | -- | $130,000 -24.4% |
| 2009 | -- | $172,000 +27.7% |
| 2008 | -- | $134,666 +38.4% |
| 2007 | -- | $97,333 +62.2% |
| 2006 | -- | $60,000 +5.3% |
| 2005 | -- | $57,000 +5.6% |
| 2004 | -- | $54,000 +5.9% |
| 2003 | -- | $51,000 |
| 2002 | -- | $51,000 |
| 2001 | -- | $51,000 |
Find assessor info on the county website
Monthly payment
Est. payment
Payment breakdown
Explore the cost of this home by adjusting the details. Changes won't be saved.Climate risks
Neighborhood: 20783
Nearby schools
GreatSchools rating
- 4/10Adelphi Elementary SchoolGrades: PK-5Distance: 0.6 mi
- 2/10Buck Lodge Middle SchoolGrades: 6-8Distance: 0.9 mi
- 2/10High Point High SchoolGrades: 9-12Distance: 3 mi
Schools provided by the listing agent
- District: Prince George's County Public Schools
Source: Bright MLS. This data may not be complete. We recommend contacting the local school district to confirm school assignments for this home.
- $141,0001 bd1 ba815 sqft9200 Edwards Way APT 102, Hyattsville, MD 20783Sold
- $180,0002 bd2 ba1.1k sqft9200 Edwards Way APT 105, Hyattsville, MD 20783Sold
- $175,5002 bd2 ba1.1k sqft9200 Edwards Way APT 204, Hyattsville, MD 20783Sold
- $165,0002 bd2 ba1.1k sqft9200 Edwards Way APT 209, Hyattsville, MD 20783For Sale
- $155,0002 bd2 ba1.1k sqft9200 Edwards Way APT 212, Hyattsville, MD 20783Pending
- $200,0002 bd2 ba1.1k sqft9200 Edwards Way APT 310, Hyattsville, MD 20783Sold
- $168,0002 bd2 ba1.1k sqft9200 Edwards Way APT 508, Hyattsville, MD 20783Sold
- $175,0002 bd2 ba1.1k sqft9200 Edwards Way APT 514, Hyattsville, MD 20783For Sale
A local agent can set up tours, give advice and negotiate with sellers.
Similar homes
- $154,9502 bd1 ba856 sqftPresidential Park Condo, Adelphi, MD 20783For Sale
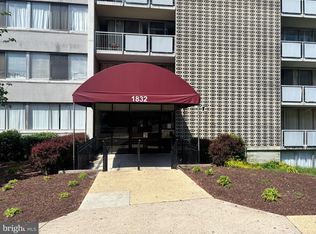
 MLS ID #MDPG2200686, Alpha Bangura, EXP Realty, LLC. Bright MLS
 - $135,0002 bd1 ba864 sqft1836 Metzerott Rd APT 905, Hyattsville, MD 20783For Sale
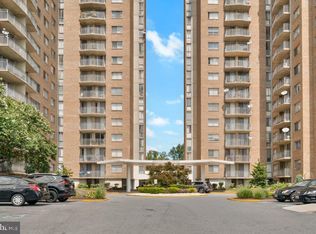 MLS ID #MDPG2203490, Latonya Washington, The Washington Team Realty. Bright MLS
 - $129,0002 bd1 ba821 sqft1836 Metzerott Rd APT 1704, Hyattsville, MD 20783For Sale
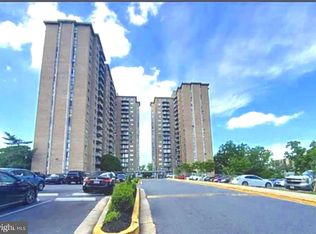 MLS ID #MDPG2204412, Hazar Flashberg, Long & Foster Real Estate, Inc.. Bright MLS
 - $119,5001 bd1 ba821 sqft1836 Metzerott Rd APT 2004, Hyattsville, MD 20783For Sale
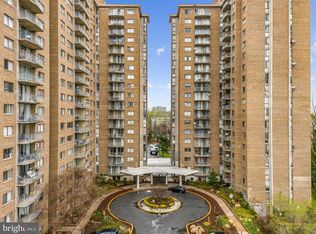 MLS ID #MDPG2192814, Delilah Dane, Redfin Corp. Bright MLS
 - $115,0001 bd1 ba610 sqftPresidential Park Condo, Adelphi, MD 20783For SaleMLS ID #MDPG2200062, Athina Garcia, Berkshire Hathaway HomeServices Homesale Realty. Bright MLS
- $89,9901 bd1 ba610 sqftPresidential Park Condo, Adelphi, MD 20783For SaleMLS ID #MDPG2212474, Katty Vocal, Keller Williams Capital Properties. Bright MLS
- $185,0003 bd2 ba1k sqftPresidential Park Condo, Adelphi, MD 20783For SaleMLS ID #MDPG2201802, Federico Busacca, EXP Realty, LLC. Bright MLS
- $148,0002 bd1 ba982 sqftSeville A Condo, Hyattsville, MD 20782For SaleMLS ID #MDPG2202660, Shawn Walker, Samson Properties. Bright MLS
- $143,0001 bd1 ba768 sqft1900 Lyttonsville Rd APT 1217, Silver Spring, MD 20910For SaleMLS ID #MDMC2240168, Alix Tiako, EQCO Real Estate Inc.. Bright MLS
- $149,9002 bd1 ba933 sqftFrenchmans Creek Condo, Hyattsville, MD 20784For SaleMLS ID #MDPG2210262, Godfrey Shikwa, Samson Properties. Bright MLS
- $156,0001 bd1 ba832 sqft1900 Lyttonsville Rd APT 114, Silver Spring, MD 20910For SaleMLS ID #MDMC2236494, Juan Ye, Evergreen Properties. Bright MLS
- $150,0001 bd1 ba768 sqft1900 Lyttonsville Rd APT 717, Silver Spring, MD 20910For SaleMLS ID #MDMC2217178, COLLINS NDIPMON, Compass. Bright MLS
- $149,0001 bd1 ba832 sqftPark Sutton Codm, Silver Spring, MD 20910For SaleMLS ID #MDMC2194738, Evelyn Branic, Coldwell Banker Realty - Washington. Bright MLS
- $155,0002 bd1 ba1k sqftChelsea Wood Condo, Greenbelt, MD 20770For SaleMLS ID #MDPG2207936, LUIS GALLEGO NARANJO, Keller Williams Capital Properties. Bright MLS
- $150,0001 bd1 ba509 sqft5410 Connecticut Ave NW APT 309, Washington, DC 20015For SaleMLS ID #DCDC2271120, Larry McAdoo, KL Associates, Inc.. Bright MLS
- $170,0002 bd1 ba1k sqftThe Oglethorpe, Hyattsville, MD 20781For SaleMLS ID #MDPG2199246, Michael A Gonzalez, Perennial Real Estate. Bright MLS
- $139,5002 bd1 ba972 sqftMarlow Towers Condominium, Suitland, MD 20746For SaleMLS ID #MDPG2212110, Vishal Gupta, Prestige Realty LLC. Bright MLS
- $165,0001 bd1 ba750 sqftHunting Ridge Condo Phase I, Greenbelt, MD 20770For SaleMLS ID #MDPG2207898, Bishuddha Dahal, Samson Properties. Bright MLS
- $174,9972 bd2 ba966 sqftMontpelier Village Condo-phase I>, Beltsville, MD 20705For SaleMLS ID #MDPG2204400, Darin Mitchell, Bennett Realty Solutions. Bright MLS
- $125,000-- bd1 ba577 sqft1900 Lyttonsville Rd APT 110, Silver Spring, MD 20910For SaleMLS ID #MDMC2237270, Larry Lessin, Save 6, Incorporated. Bright MLS
