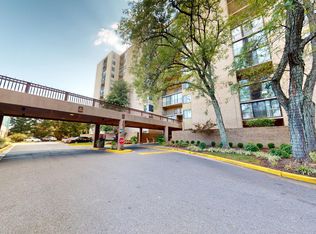

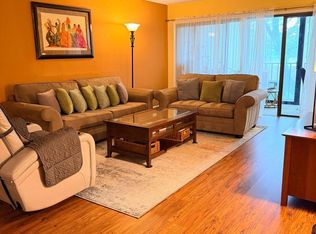
This beautifully maintained 1BR/1BA unit offers a spacious floor plan with charming front-facing views. Enjoy the convenience of an in-unit washer and dryer. The building features a variety of well-maintained amenities and is ideally located near major roads, the Metro, and both local and national retail options. The property is staffed 24/7 and equipped with CCTV monitoring of the exterior and garage. Please include pre-approval and financial information with your offer. Move in/out fee apply.
Under contract
$145,000
9200 Edwards Way APT 611, Hyattsville, MD 20783
1beds
872sqft
Condominium
Built in 1974
-- sqft lot
$140,500 Zestimate®
$166/sqft
$602/mo HOA
What's special
- 277 days |
- 11 |
- 0 |
Zillow last checked:
Listing updated:
Listed by:
Basu Satyal 571-334-2878,
Yeti Realty LLC (571) 334-2878
Source: Bright MLS,MLS#: MDPG2180126
Facts & features
Interior
Bedrooms & bathrooms
- Bedrooms: 1
- Bathrooms: 1
- Full bathrooms: 1
- Main level bathrooms: 1
- Main level bedrooms: 1
Rooms
- Room types: Bedroom 1, Bathroom 1
Bedroom 1
- Level: Main
Bathroom 1
- Level: Main
Heating
- Forced Air, Natural Gas
Cooling
- Central Air, Electric
Appliances
- Included: Dishwasher, Disposal, Dryer, Exhaust Fan, Oven/Range - Gas, Range Hood, Refrigerator, Washer, Electric Water Heater
- Laundry: Hookup, Dryer In Unit, Washer In Unit, In Unit
Features
- Has basement: No
- Has fireplace: No
Interior area
- Total structure area: 872
- Total interior livable area: 872 sqft
- Finished area above ground: 872
- Finished area below ground: 0
Property
Parking
- Total spaces: 1
- Parking features: Garage Door Opener, Parking Space Conveys, Garage
- Garage spaces: 1
Accessibility
- Accessibility features: Accessible Elevator Installed
Features
- Levels: Six
- Stories: 6
- Pool features: Community
Details
- Additional structures: Above Grade, Below Grade
- Parcel number: 17171962158
- Zoning: R10
- Special conditions: Standard
Construction
Type & style
- Home type: Condo
- Architectural style: Traditional
- Property subtype: Condominium
- Attached to another structure: Yes
Materials
- Brick Front
Condition
- New construction: No
- Year built: 1974
Utilities & green energy
- Sewer: Public Sewer
- Water: Public
- Utilities for property: Natural Gas Available, Electricity Available, Water Available
Community & HOA
Community
- Security: 24 Hour Security
- Condo and coop fee: $602 monthly
- Subdivision: None Available
HOA
- Has HOA: No
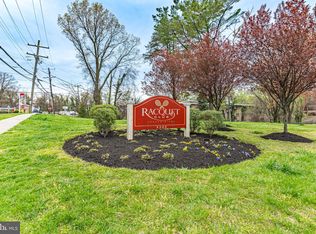
- Amenities included: Tennis Court(s)
- Services included: Air Conditioning, Custodial Services Maintenance, Maintenance Grounds, Management, Insurance, Recreation Facility, Maintenance Structure, Security, Electricity, Gas, Snow Removal, Trash, Water
Location
- Region: Hyattsville
Financial & listing details
- Price per square foot: $166/sqft
- Tax assessed value: $125,000
- Annual tax amount: $1,782
- Date on market: 10/17/2025
- Listing agreement: Exclusive Right To Sell
- Listing terms: Cash,Conventional,1031 Exchange
- Ownership: Condominium
Estimated market value
$140,500
$133,000 - $148,000
$1,612/mo
Price history
| Date | Event | Price |
|---|---|---|
| 5/28/2026 | Contingent | $145,000$166/sqft |
Source:  Bright MLS #MDPG2180126 Report a problem Bright MLS #MDPG2180126 Report a problem | ||
| 1/3/2026 | Price change | $145,000-3.3%$166/sqft |
Source: Bright MLS #MDPG2180126 Report a problem | ||
| 11/8/2025 | Price change | $149,900-3.2%$172/sqft |
Source: Bright MLS #MDPG2180126 Report a problem | ||
| 10/18/2025 | Listed for sale | $154,900$178/sqft |
Source: Bright MLS #MDPG2180126 Report a problem | ||
| 6/22/2020 | Listing removed | $1,500$2/sqft |
Source: Spring Hill Real Estate, LLC. #MDPG562572 Report a problem | ||
| 3/16/2020 | Listed for rent | $1,500$2/sqft |
Source: Spring Hill Real Estate, LLC. #MDPG562572 Report a problem | ||
Public tax history
| Year | Property taxes | Tax assessment |
|---|---|---|
| 2025 | $1,951 +46.2% | $125,000 +4.2% |
| 2024 | $1,334 +18% | $120,000 +18% |
| 2023 | $1,131 -15.3% | $101,667 -15.3% |
| 2022 | $1,334 +84.6% | $120,000 +84.6% |
| 2021 | $723 +2.6% | $65,000 +2.6% |
| 2020 | $704 -21% | $63,333 +5.6% |
| 2019 | $892 | $60,000 |
| 2018 | $892 +5.9% | $60,000 +5.9% |
| 2017 | $842 -54.2% | $56,667 +6.3% |
| 2016 | $1,839 | $53,333 +6.7% |
| 2015 | $1,839 | $50,000 |
| 2014 | $1,839 | $50,000 |
| 2013 | -- | $50,000 -59.7% |
| 2012 | -- | $124,000 |
| 2011 | -- | $124,000 |
| 2010 | -- | $124,000 -24.8% |
| 2009 | -- | $165,000 +25% |
| 2008 | -- | $132,000 +33.3% |
| 2007 | -- | $99,000 +50% |
| 2006 | -- | $66,000 +11.2% |
| 2005 | -- | $59,332 +12.7% |
| 2004 | -- | $52,666 +14.5% |
| 2003 | -- | $46,000 |
| 2002 | -- | $46,000 |
| 2001 | -- | $46,000 |
Find assessor info on the county website
Monthly payment
Est. payment
Payment breakdown
Explore the cost of this home by adjusting the details. Changes won't be saved.Climate risks
Neighborhood: 20783
Nearby schools
GreatSchools rating
- 4/10Adelphi Elementary SchoolGrades: PK-5Distance: 0.6 mi
- 2/10Buck Lodge Middle SchoolGrades: 6-8Distance: 0.9 mi
- 2/10High Point High SchoolGrades: 9-12Distance: 3 mi
Schools provided by the listing agent
- District: Prince George's County Public Schools
Source: Bright MLS. This data may not be complete. We recommend contacting the local school district to confirm school assignments for this home.
- $141,0001 bd1 ba815 sqft9200 Edwards Way APT 102, Hyattsville, MD 20783Sold
- $180,0002 bd2 ba1.1k sqft9200 Edwards Way APT 105, Hyattsville, MD 20783Sold
- $175,5002 bd2 ba1.1k sqft9200 Edwards Way APT 204, Hyattsville, MD 20783Sold
- $165,0002 bd2 ba1.1k sqft9200 Edwards Way APT 209, Hyattsville, MD 20783For Sale
- $155,0002 bd2 ba1.1k sqft9200 Edwards Way APT 212, Hyattsville, MD 20783Foreclosure
- $200,0002 bd2 ba1.1k sqft9200 Edwards Way APT 310, Hyattsville, MD 20783Sold
- $168,0002 bd2 ba1.1k sqft9200 Edwards Way APT 508, Hyattsville, MD 20783Sold
- $175,0002 bd2 ba1.1k sqft9200 Edwards Way APT 514, Hyattsville, MD 20783For Sale
A local agent can set up tours, give advice and negotiate with sellers.
Similar homes
- $134,9001 bd1 ba821 sqft1836 Metzerott Rd APT 704, Hyattsville, MD 20783For Sale
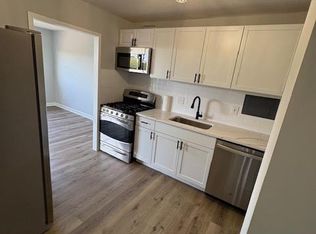
 MLS ID #MDPG2201394, Chuck Rosen, Presidential Realty. Bright MLS
 - $129,0002 bd1 ba821 sqft1836 Metzerott Rd APT 1704, Hyattsville, MD 20783For Sale
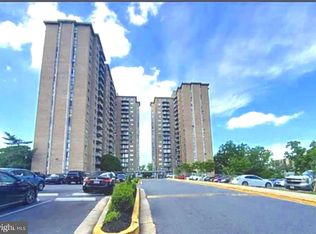 MLS ID #MDPG2204412, Hazar Flashberg, Long & Foster Real Estate, Inc.. Bright MLS
 - $127,5001 bd1 ba569 sqft1836 Metzerott Rd APT 1516, Hyattsville, MD 20783For Sale
 MLS ID #MDPG2193360, Chuck Rosen, Presidential Realty. Bright MLS
 - $115,0001 bd1 ba610 sqftPresidential Park Condo, Adelphi, MD 20783For Sale
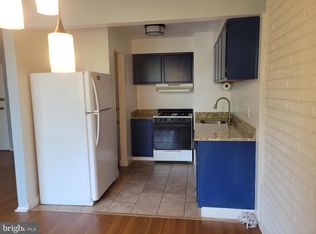 MLS ID #MDPG2200062, Athina Garcia, Berkshire Hathaway HomeServices Homesale Realty. Bright MLS
 - $154,9902 bd1 ba603 sqftRiggs Hill Condo, Hyattsville, MD 20783For SaleMLS ID #MDPG2201548, Larry Lessin, Save 6, Incorporated. Bright MLS
- $144,9001 bd1 ba718 sqftThe Markham View Condo-phase 1>, Landover, MD 20785For SaleMLS ID #MDPG2211606, Maria Contreras, Quasar Property Management And Real Estate LLC. Bright MLS
- $144,0002 bd1 ba922 sqftCherry Glen Condo, Beltsville, MD 20705For SaleMLS ID #MDPG2177330, Felipe Perez, Realty Advantage of Maryland LLC. Bright MLS
- $130,0002 bd2 ba1k sqft8830 Piney Branch Rd APT 1004, Silver Spring, MD 20903For SaleMLS ID #MDMC2216966, Claude Allou, HomeSmart. Bright MLS
- $140,0002 bd1 ba764 sqft4124 Ames St NE APT 203, Washington, DC 20019For SaleMLS ID #DCDC2270570, Rebecca Williams, Real Broker, LLC. Bright MLS
- $128,5001 bd1 ba719 sqftSeville A Condo, Hyattsville, MD 20782For SaleMLS ID #MDPG2206366, Bonnie Haley, Haley Family Realty. Bright MLS
- $--2 bd1 ba1k sqft8649 Greenbelt Rd APT 201, Greenbelt, MD 20770AuctionServiceLink Auction
- $140,0002 bd1 ba922 sqft5215 Newton St APT 302, Bladensburg, MD 20710For SaleMLS ID #MDPG2200966, Karen Kennard, EXP Realty, LLC. Bright MLS
- $150,0002 bd1 ba744 sqftDeanwood, Washington, DC 20019For SaleMLS ID #DCDC2242042, Joe Skariah, Samson Properties. Bright MLS
- $144,0001 bd1 ba840 sqftPines Condominium, Upper Marlboro, MD 20774For SaleMLS ID #MDPG2210480, Felicia Taylor, Coldwell Banker Realty. Bright MLS
- $175,0002 bd2 ba1k sqftThe Markham View Condo-phase 1>, Landover, MD 20785For SaleMLS ID #MDPG2211394, Maria Contreras, Quasar Property Management And Real Estate LLC. Bright MLS
- $125,0001 bd1 ba809 sqftThe Carolyn, Silver Spring, MD 20910For SaleMLS ID #MDMC2210168, Brandon Foster, Realty One Group Performance, LLC. Bright MLS
- $155,0002 bd1 ba1k sqftChelsea Wood Condo, Greenbelt, MD 20770For SaleMLS ID #MDPG2164210, Larry Lessin, Save 6, Incorporated. Bright MLS
- $170,0002 bd1 ba1k sqftChelsea Wood Condo, Greenbelt, MD 20770For SaleMLS ID #MDPG2206846, Kim Kash, Compass. Bright MLS
- $170,0001 bd1 ba750 sqftHunting Ridge Condo Phase I, Greenbelt, MD 20770For SaleMLS ID #MDPG2207898, Bishuddha Dahal, Samson Properties. Bright MLS
- $103,0001 bd1 ba740 sqft1009 Chillum Rd APT 217, Hyattsville, MD 20782For SaleMLS ID #MDPG2209734, Jean Fleuriot, HomeSmart. Bright MLS
